3741 Farm Hill Blvd
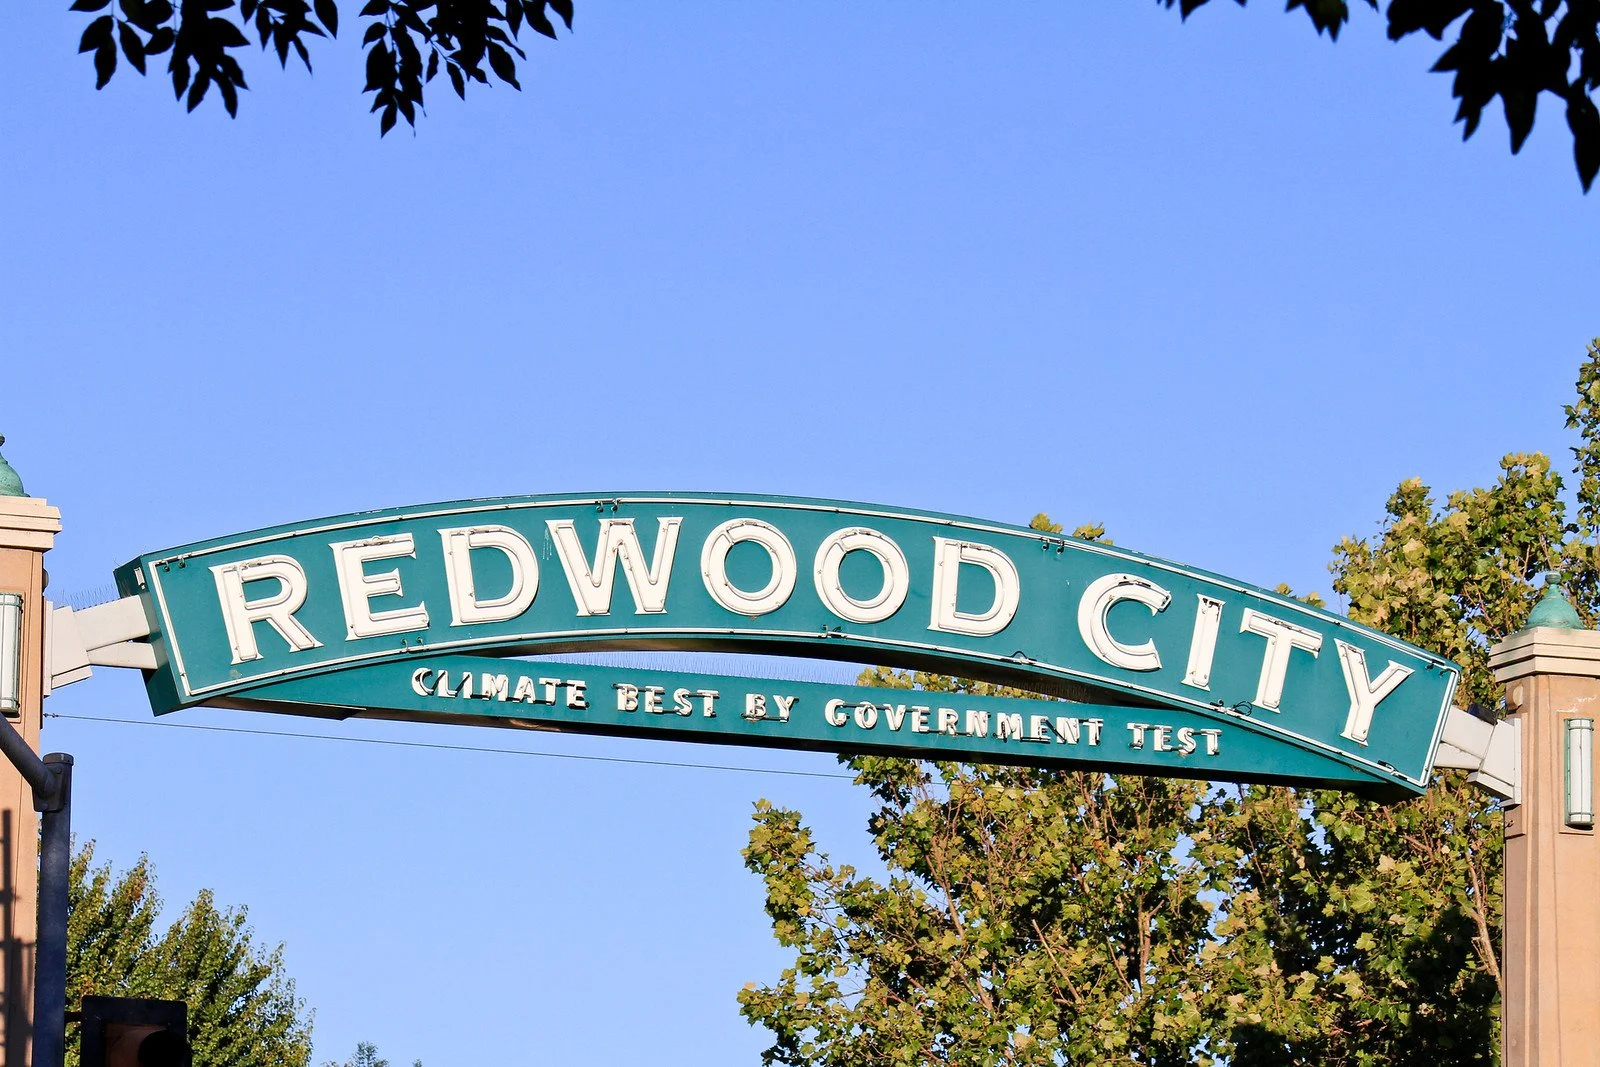
Redwood City
Located in the highly desirable Farm Hills Estates neighborhood, this beautifully remodeled single-level residence offers an exceptional blend of timeless elegance, thoughtful design, and modern comfort. Set on a spectacular 9,326 square foot lot, the home has been meticulously updated with high-quality finishes, light-filled living spaces, and an effortless indoor-outdoor floor plan designed for both everyday living and memorable entertaining. Every space has been thoughtfully curated, from the sophisticated chef's kitchen with its concealed walk-in pantry to the inviting family room and spa-inspired primary suite. Outside, the resort-style backyard provides a private retreat for relaxing, entertaining, and embracing the exceptional Mid-Peninsula lifestyle.
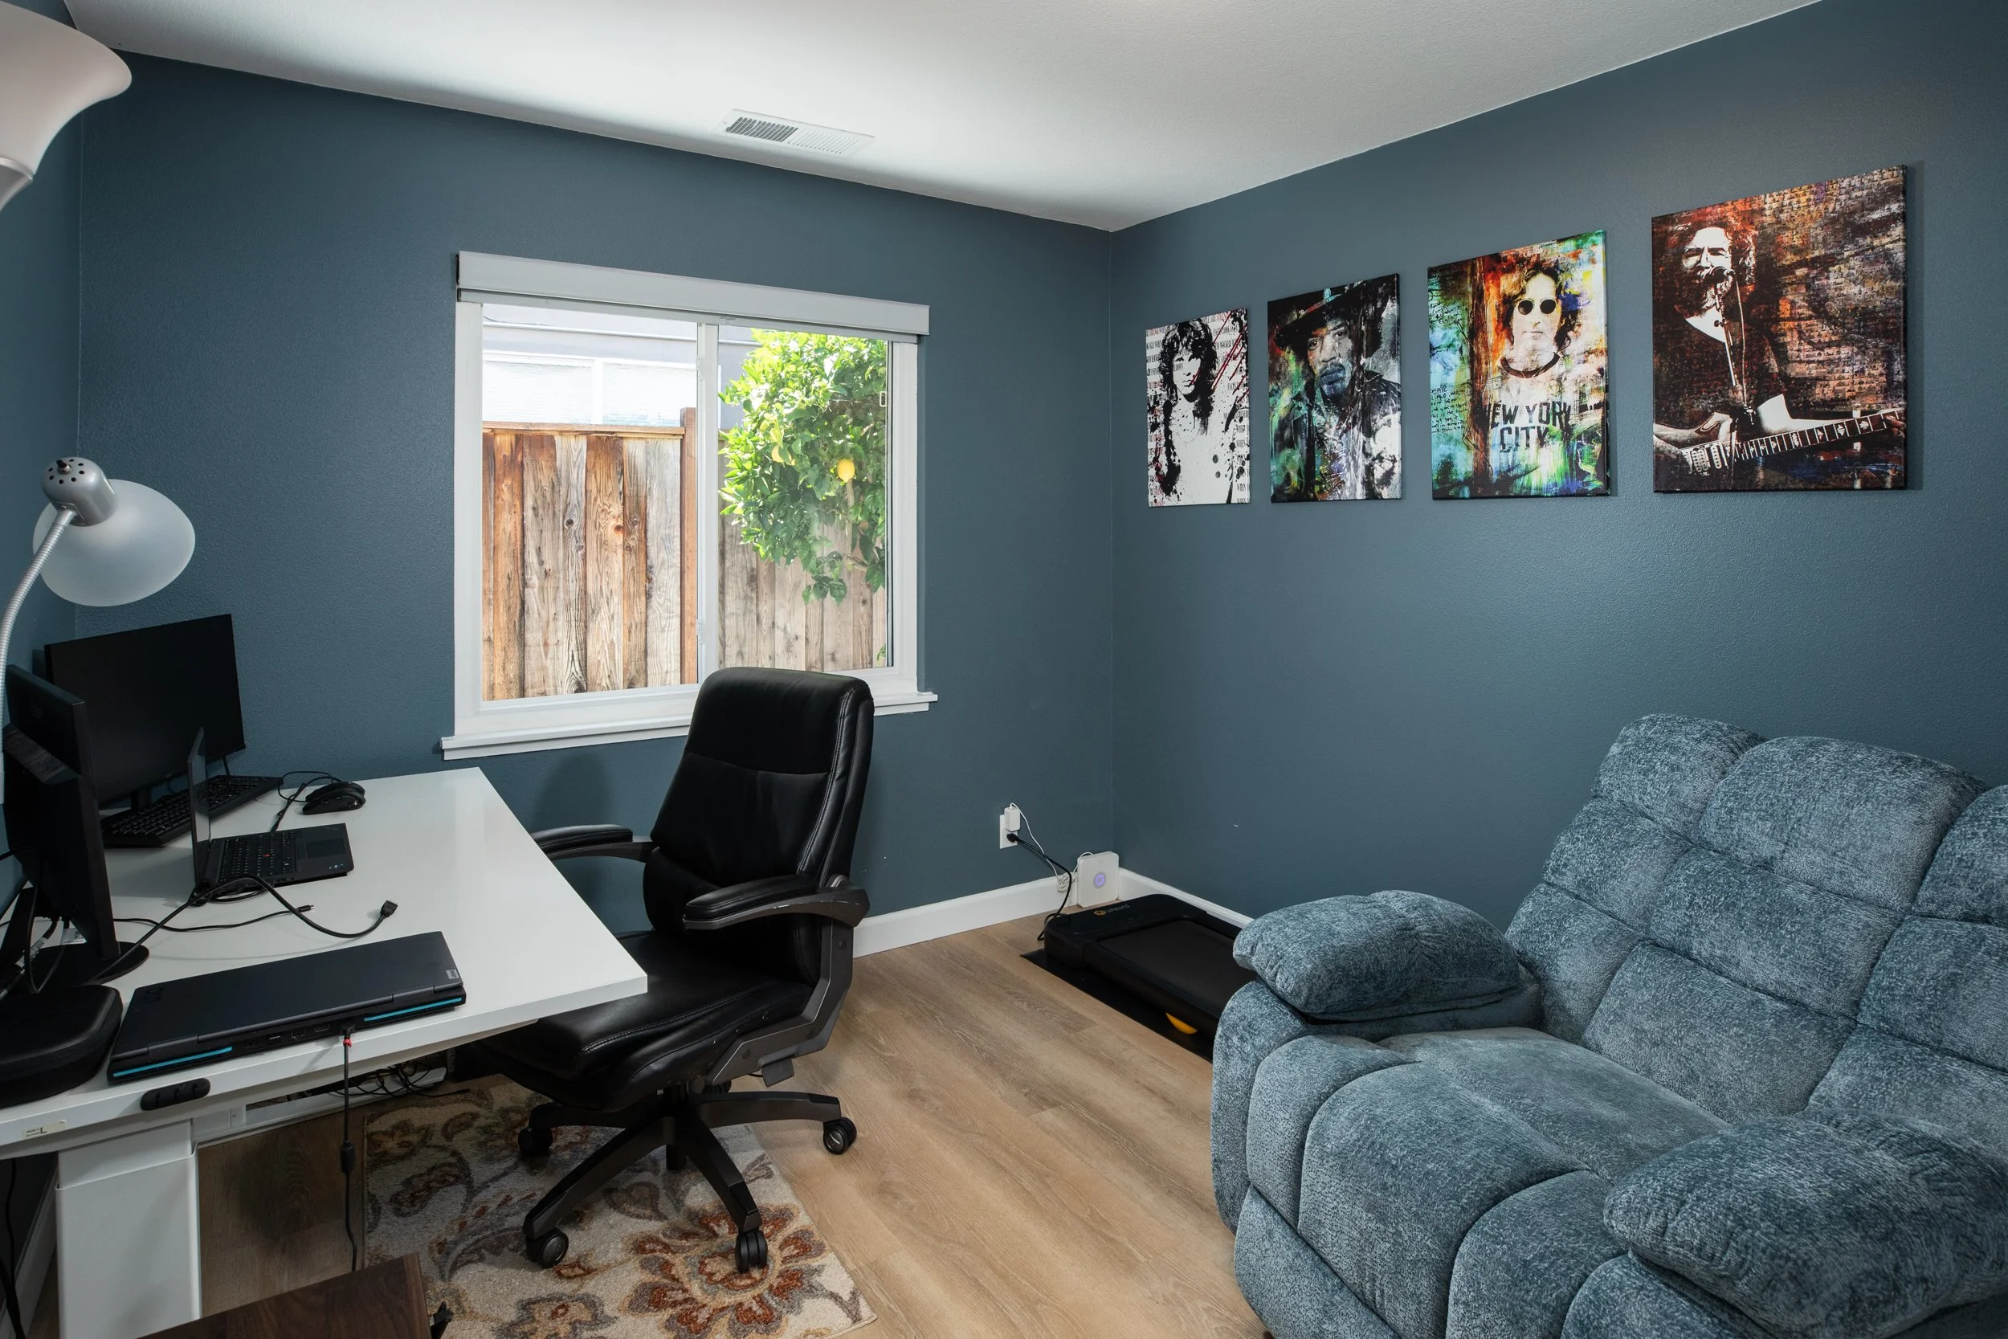
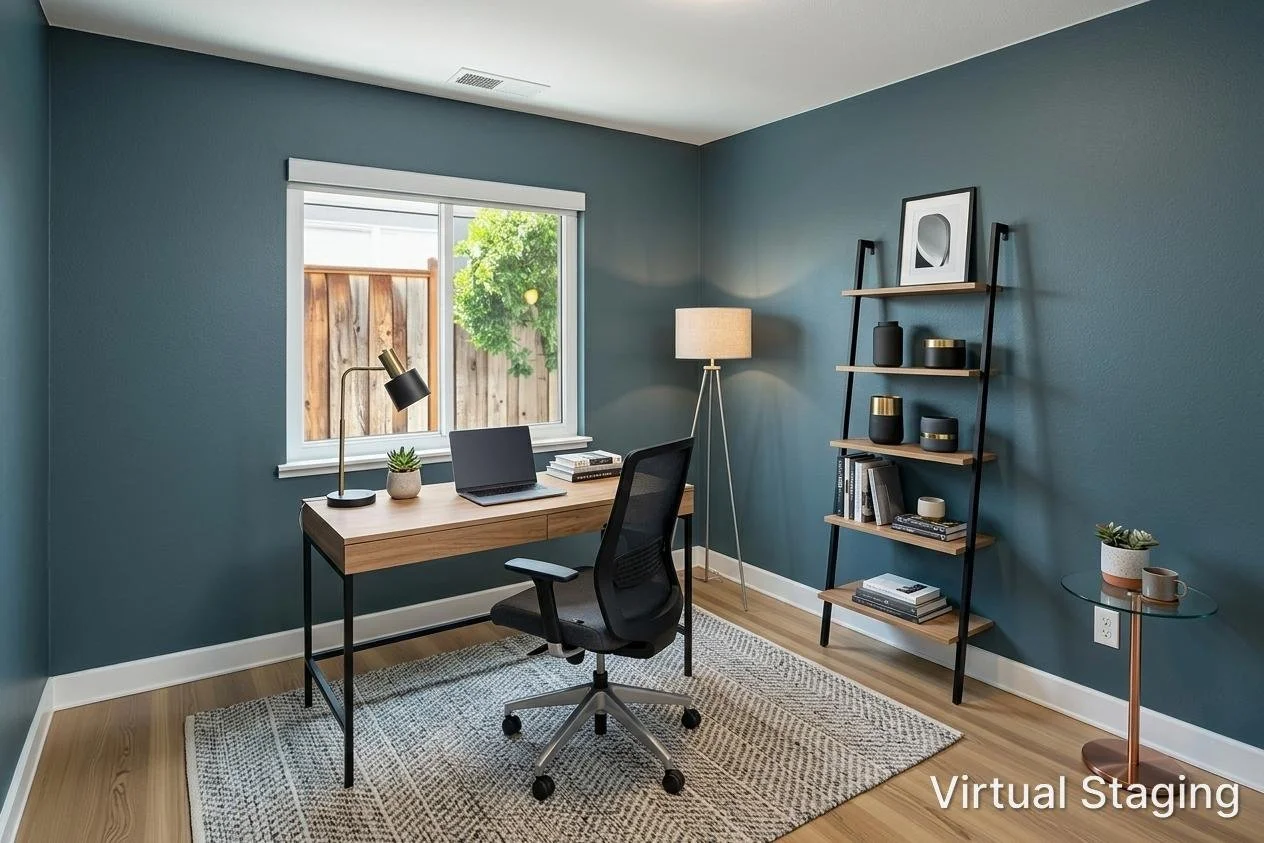
Beautifully remodeled single-level home offering three bedrooms, a dedicated office, 2.5 bathrooms, and approximately 2,025 square feet of thoughtfully designed living space.
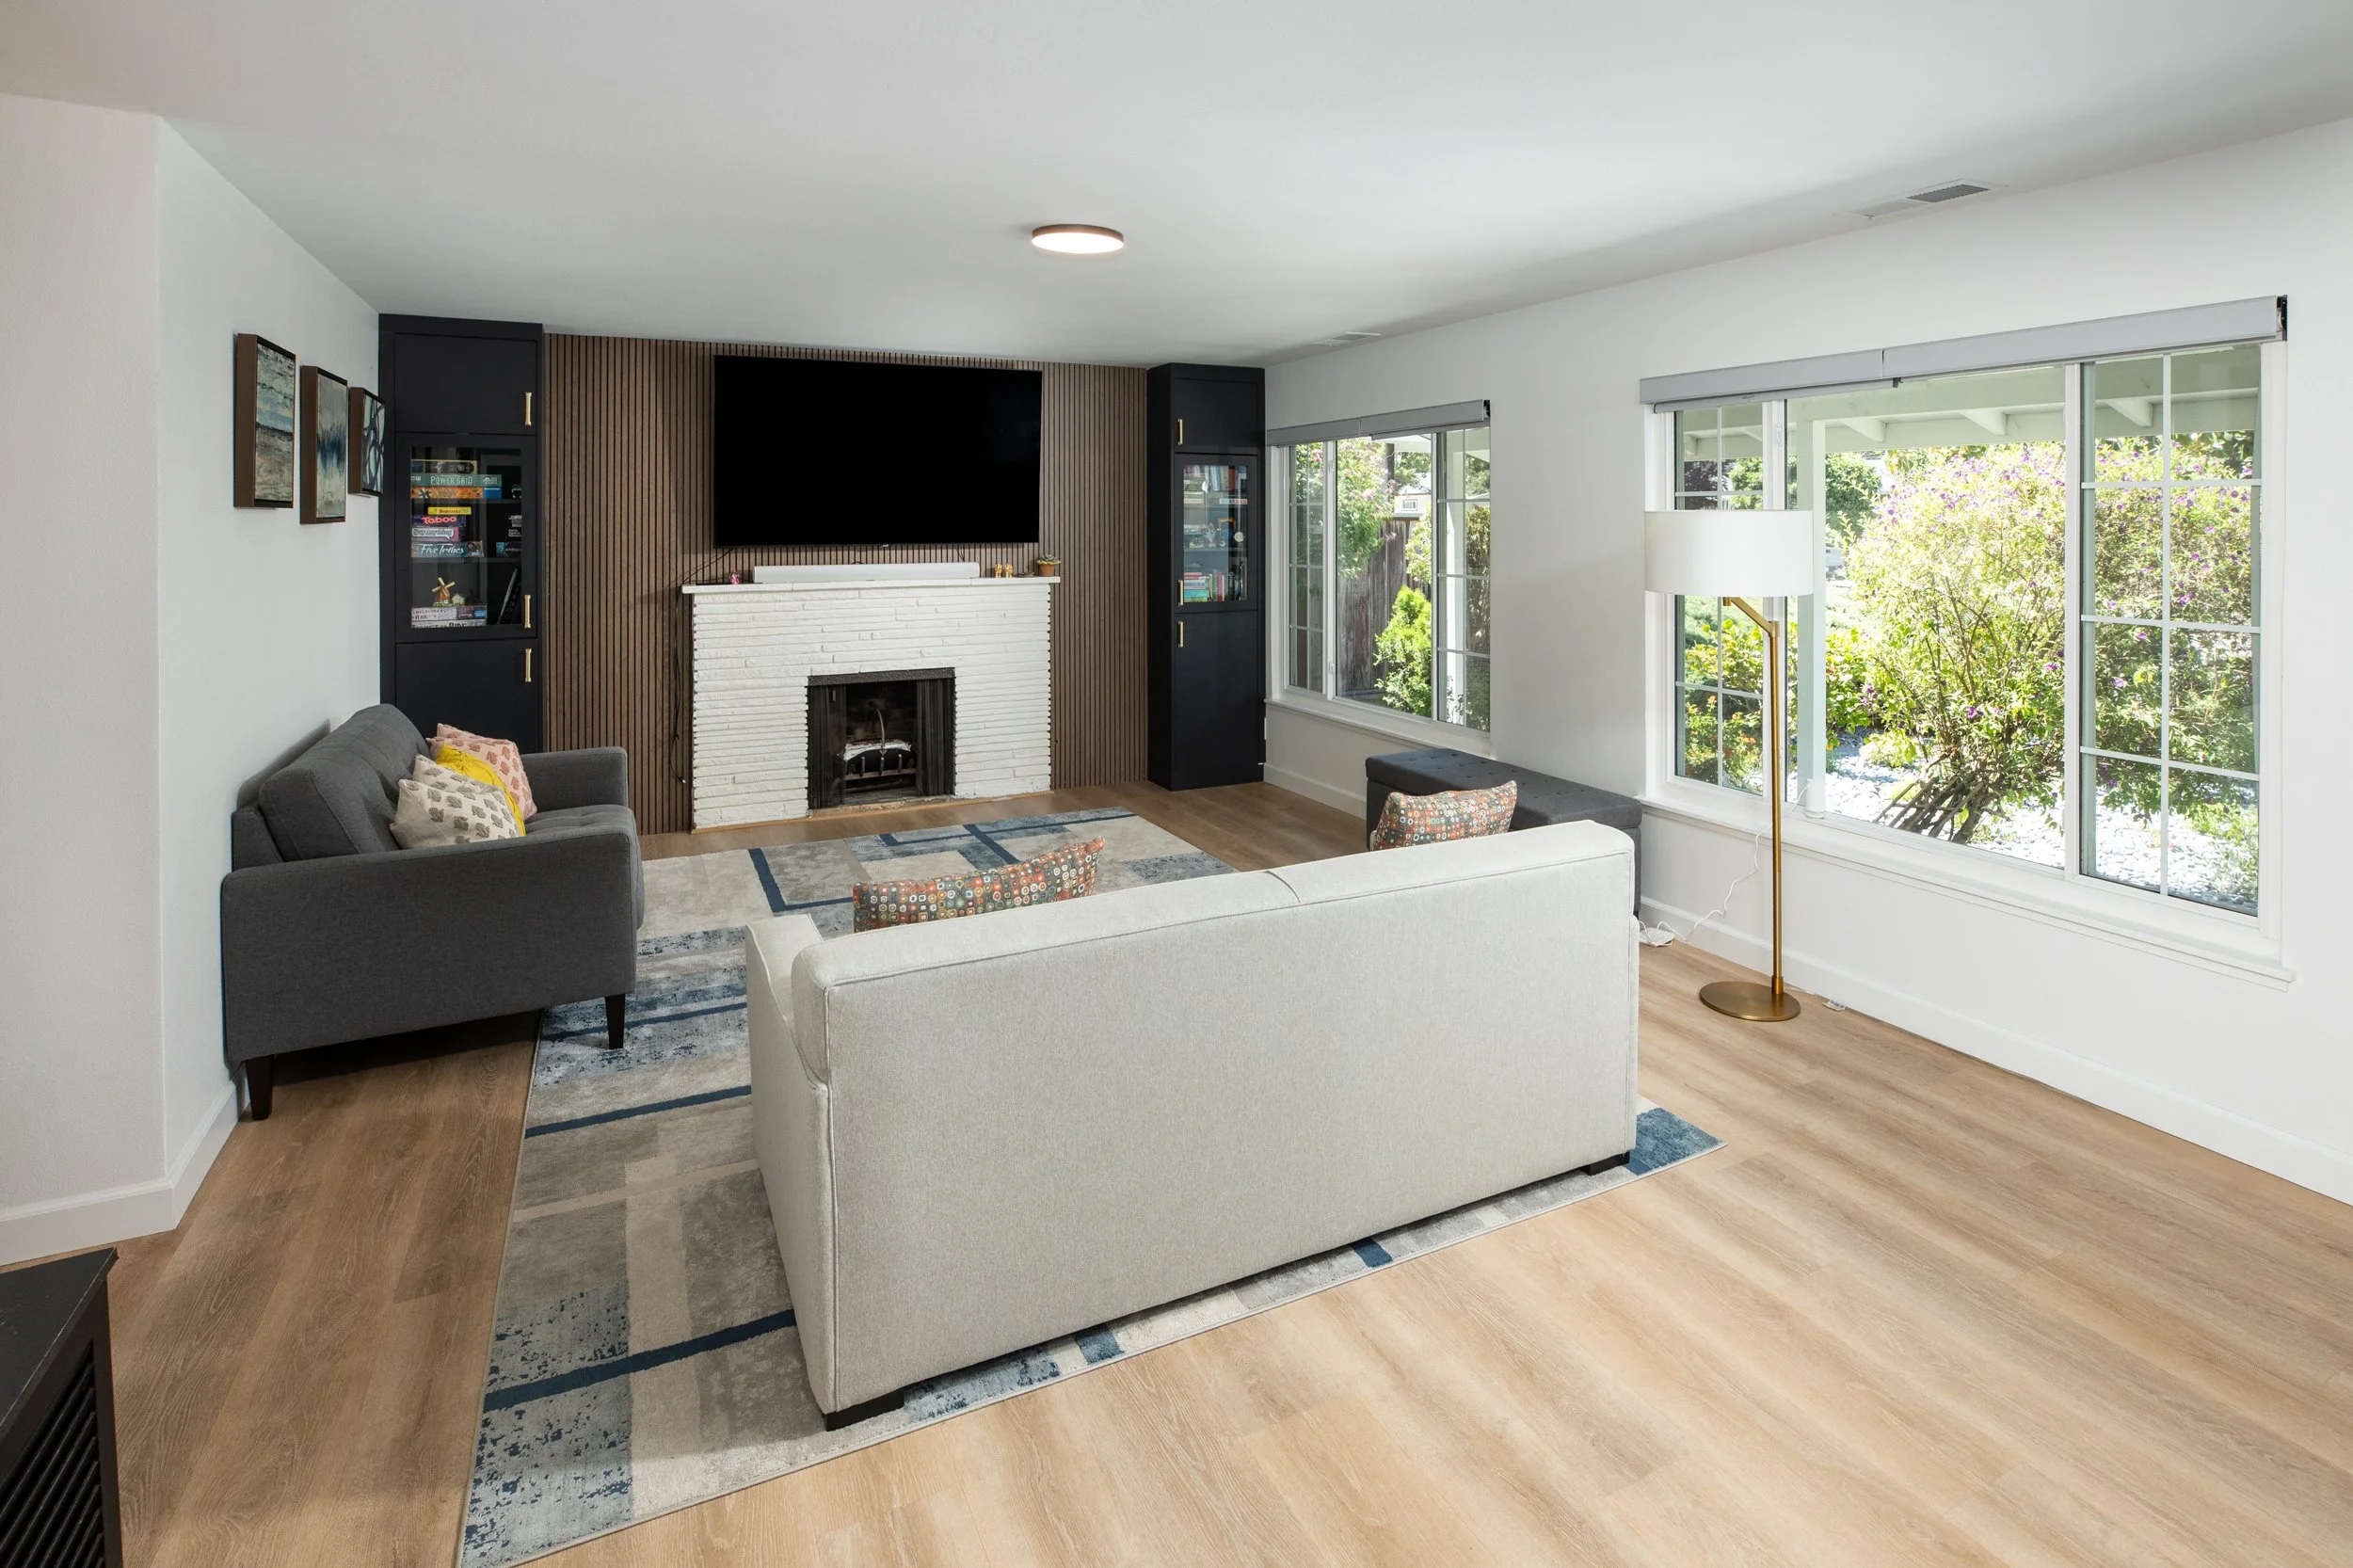
Inviting living room featuring a classic wood-burning fireplace, custom built-in cabinetry, decorative paneled feature wall, and expansive windows that fill the home with abundant natural light.
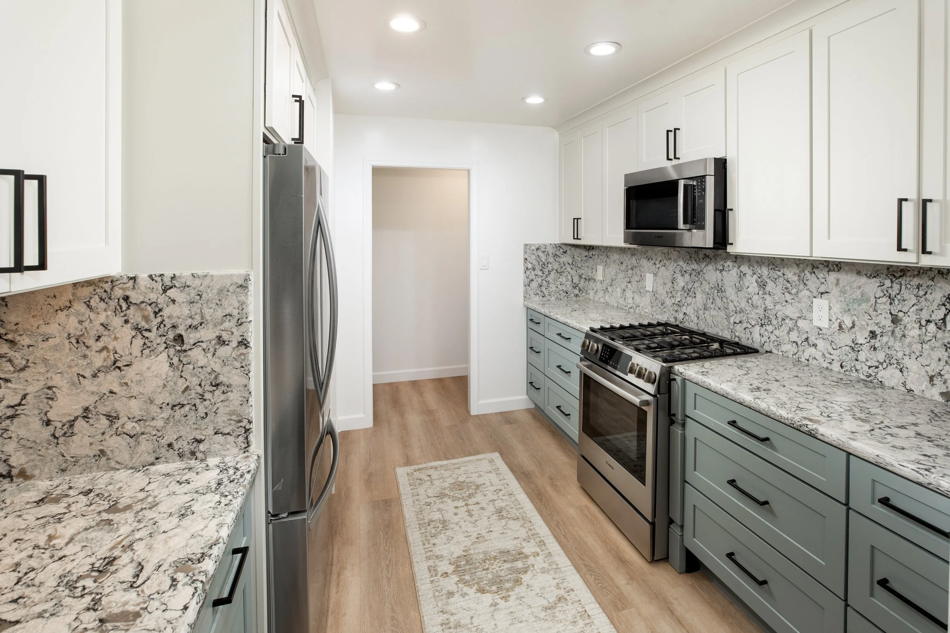
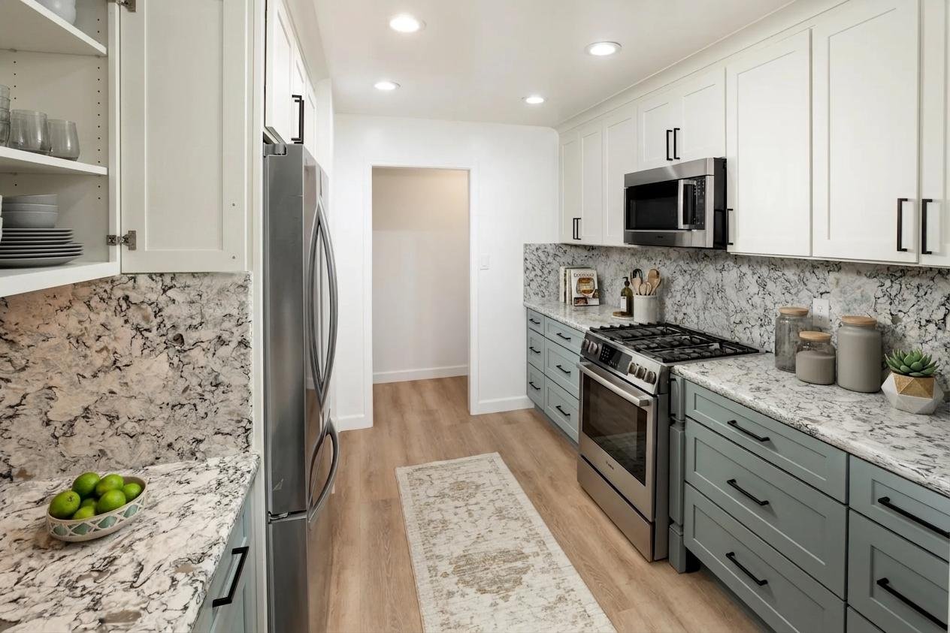
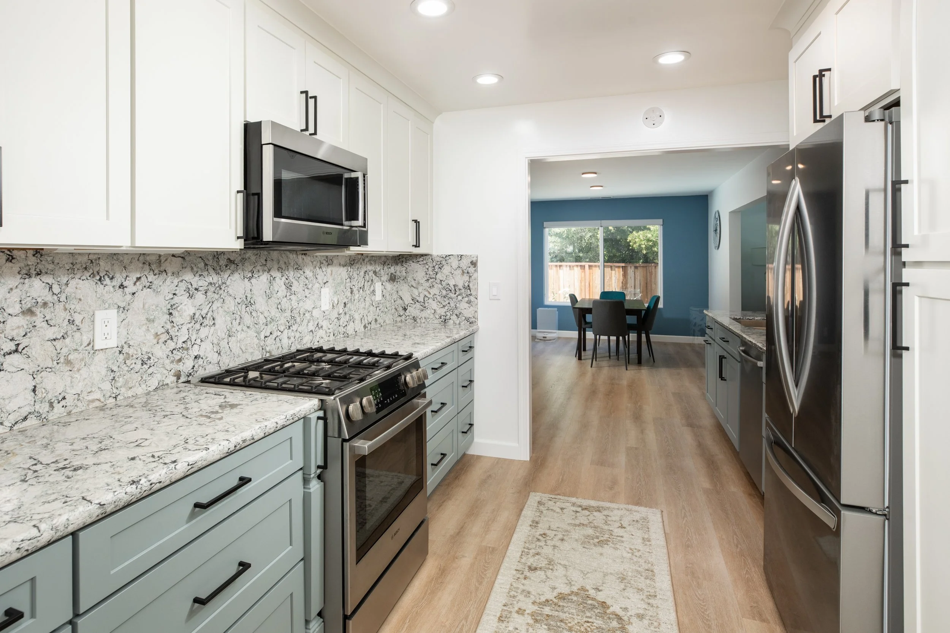
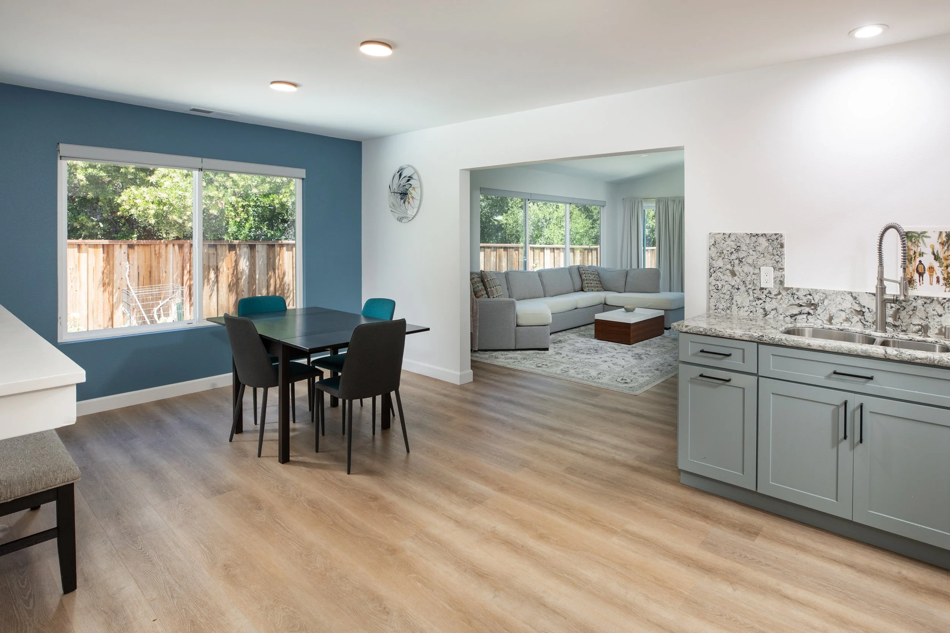
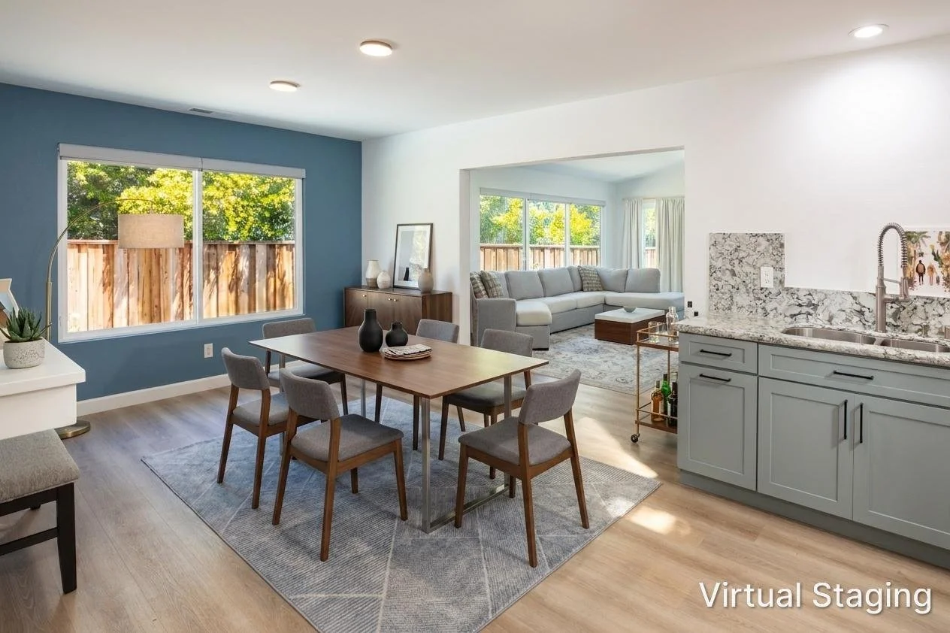
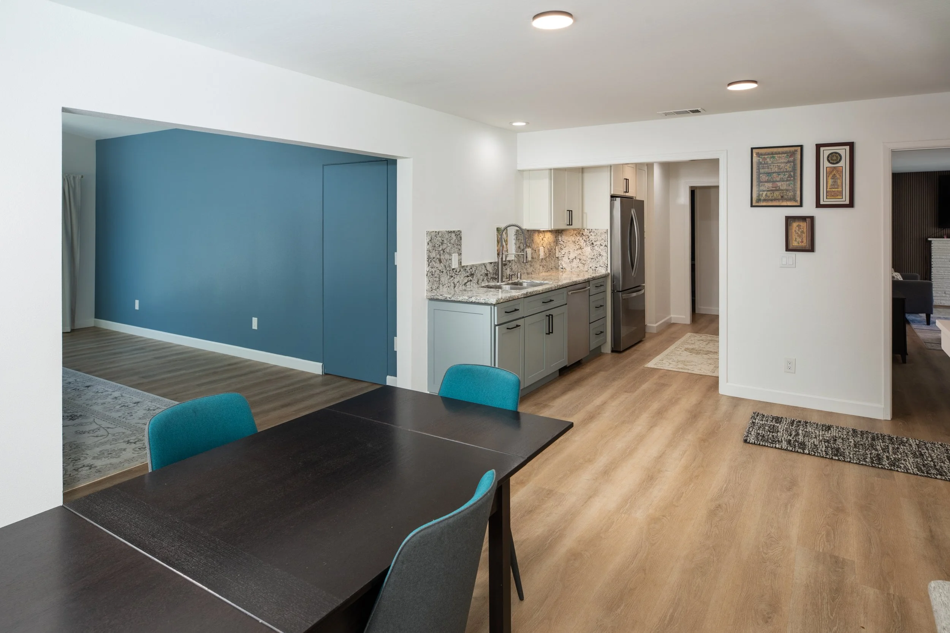
Remodeled chef's kitchen appointed with granite countertops, stainless steel appliances, a five-burner gas range, and a concealed walk-in pantry discreetly tucked behind a seamless push-to-open cabinet door for a clean, sophisticated aesthetic.
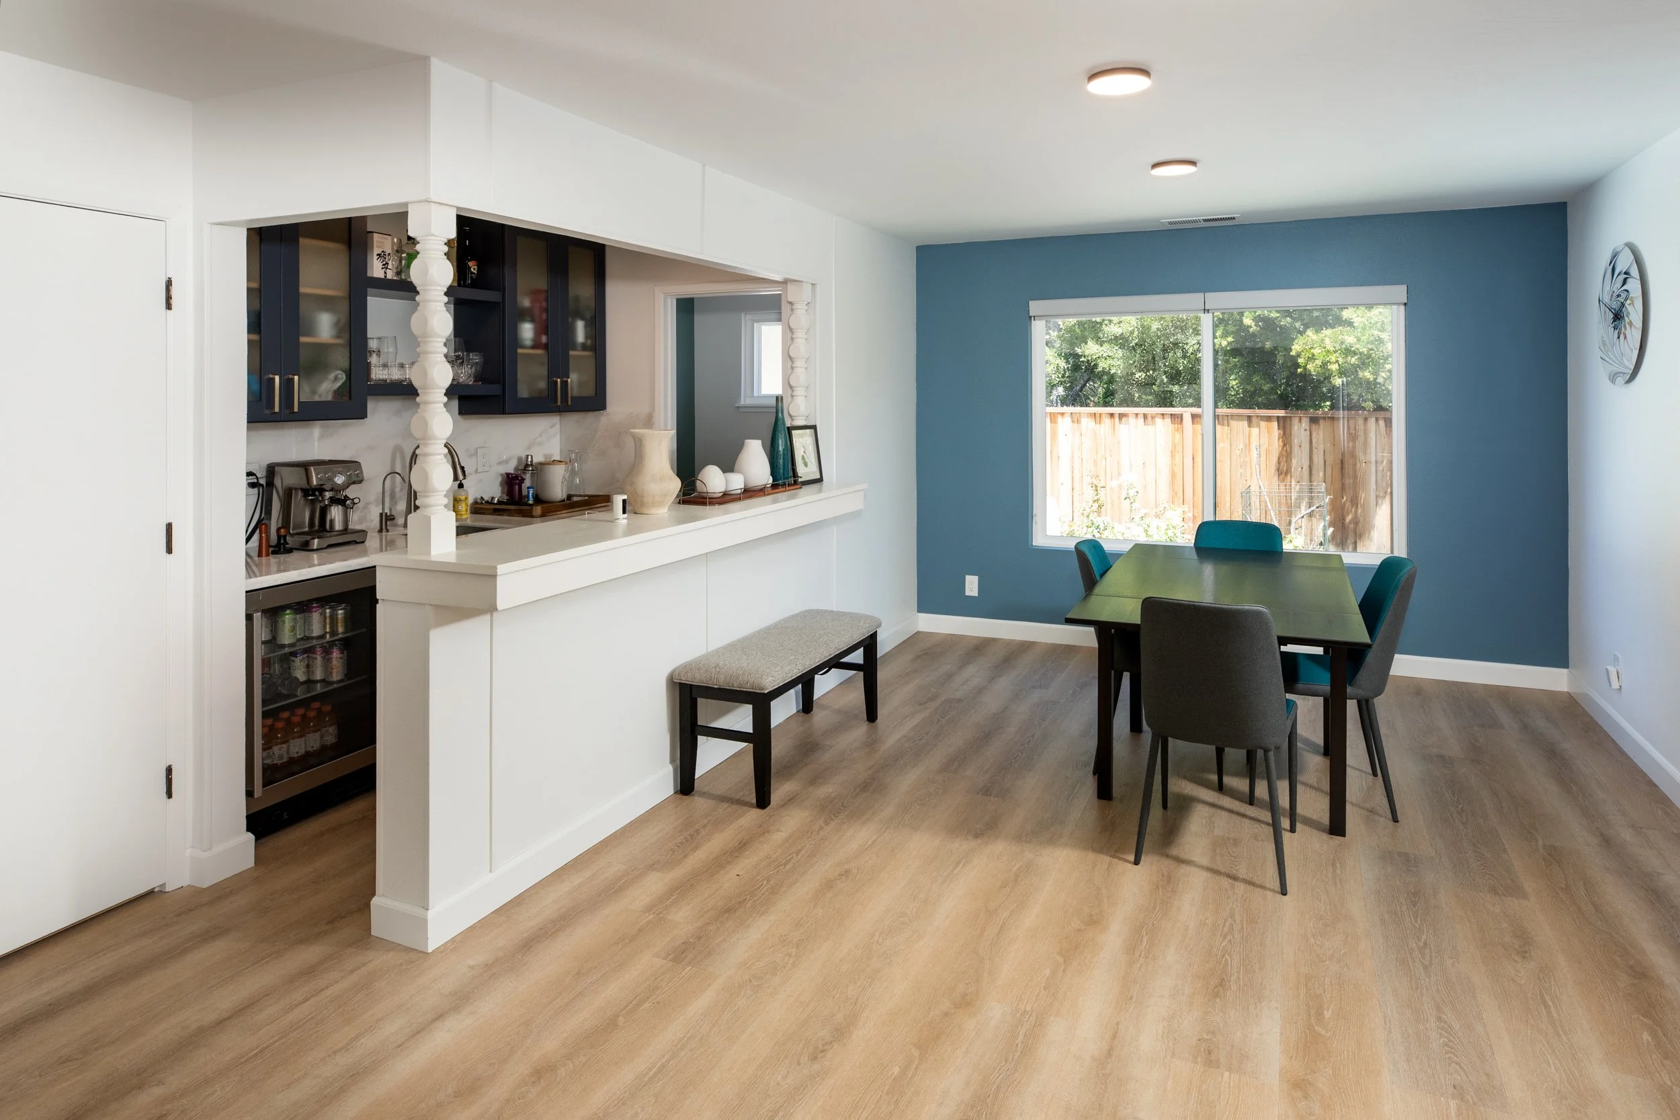
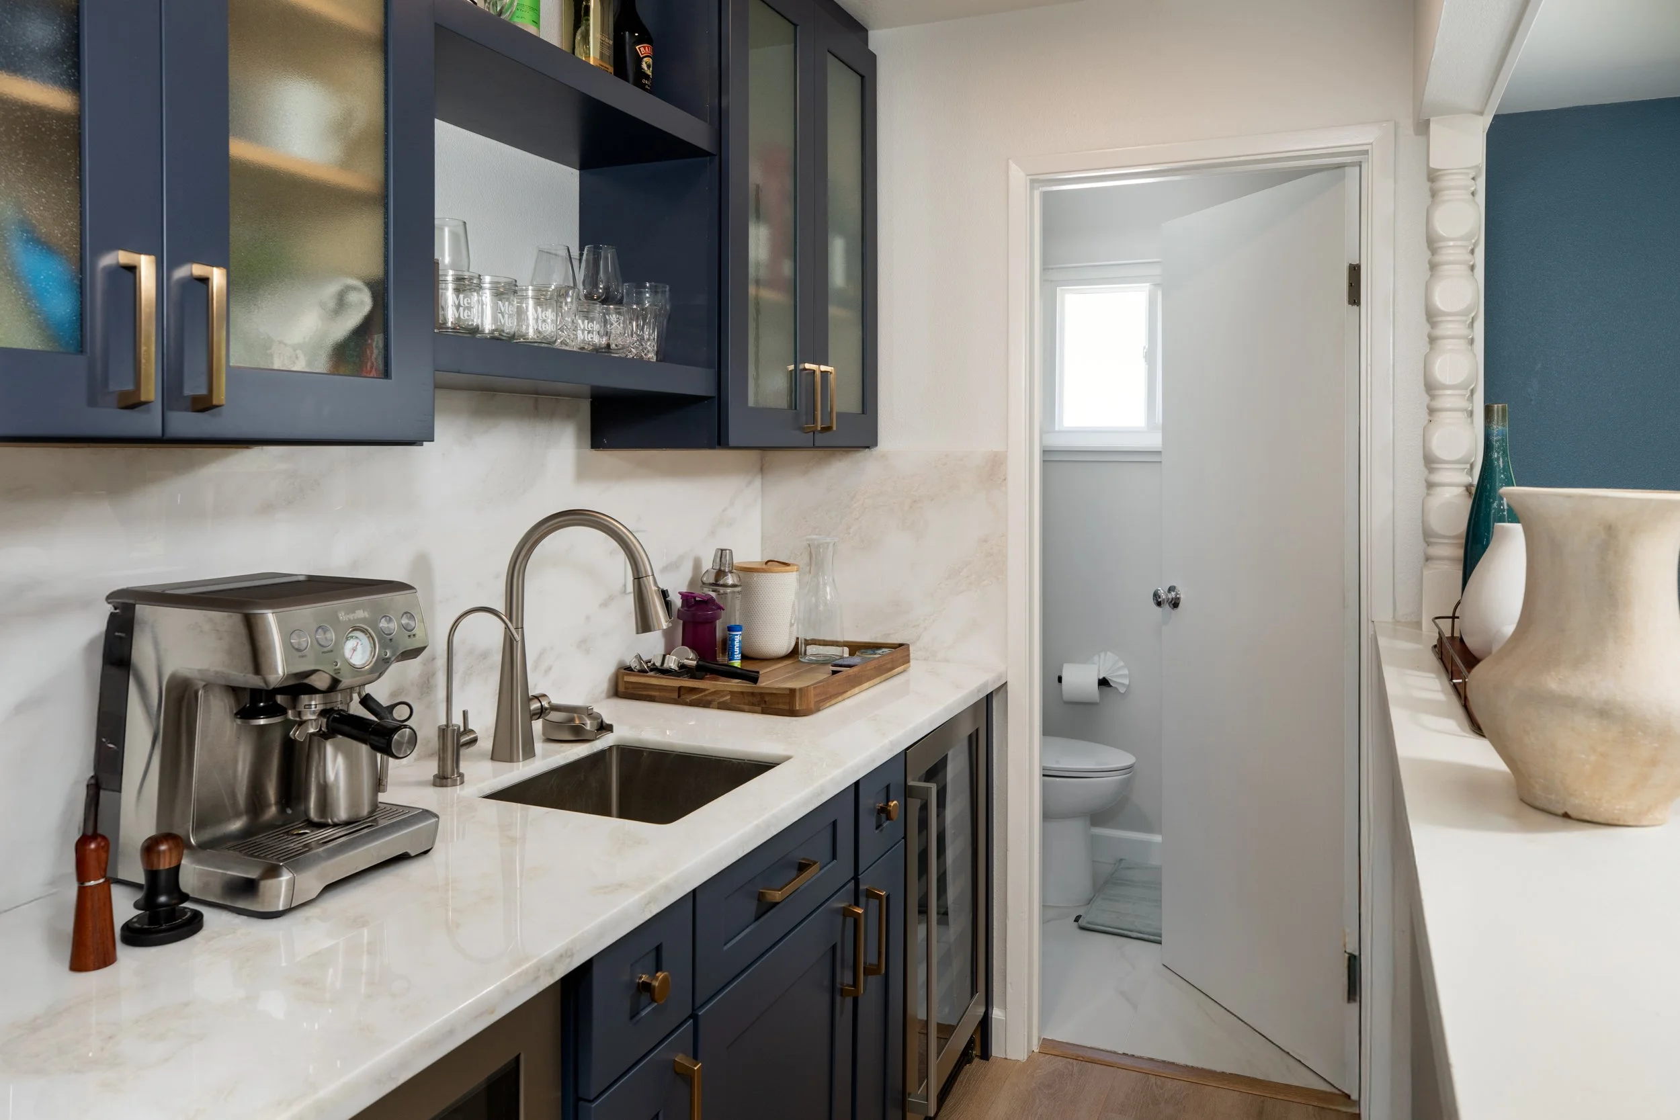
Elegant wet bar designed for effortless entertaining, complete with a bar sink, wine refrigerator, beverage refrigerator, and custom cabinetry.
Convenient powder room ideally situated adjacent to the wet bar and main living areas.
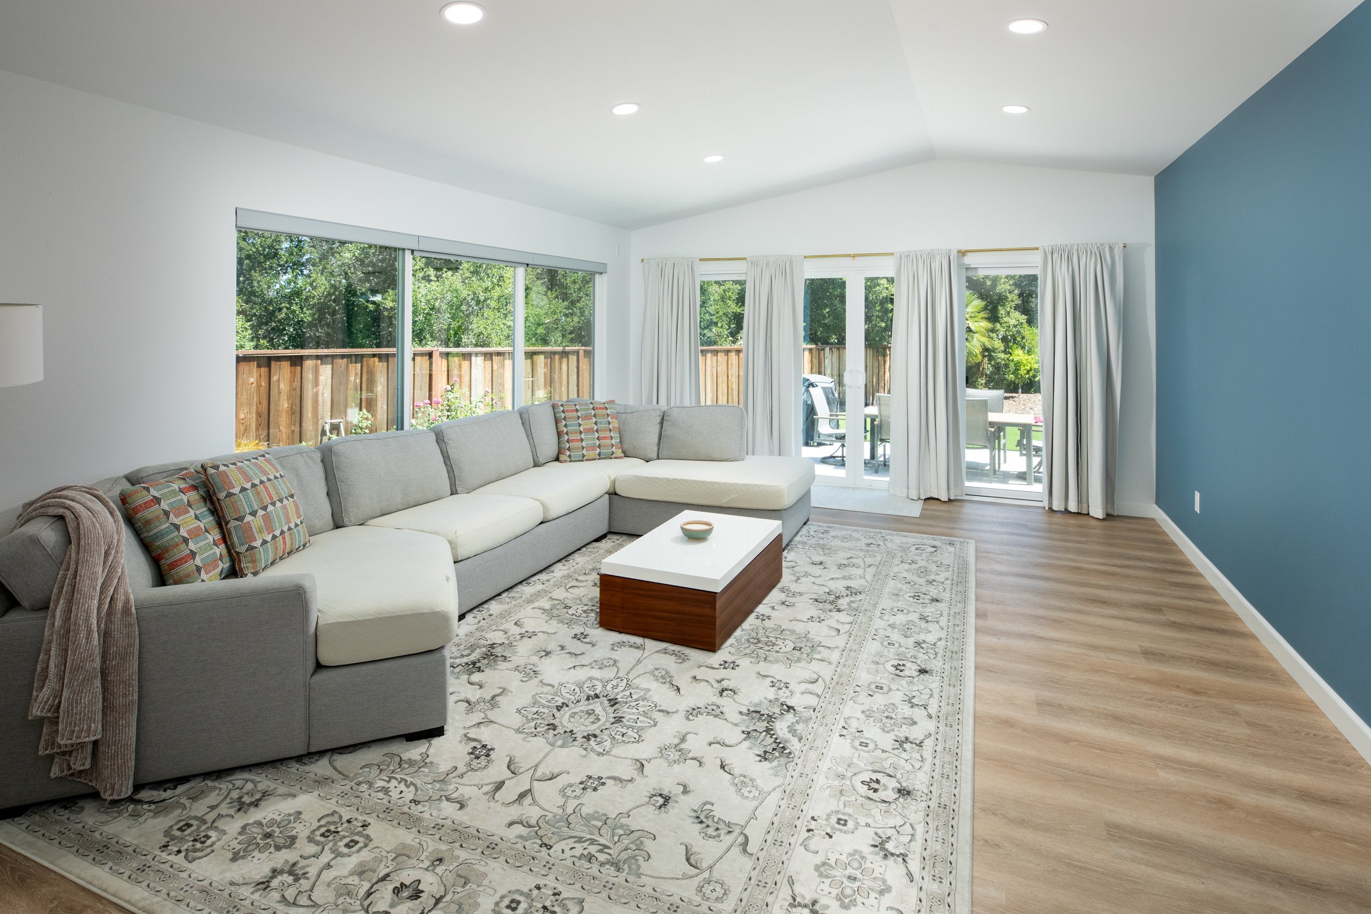
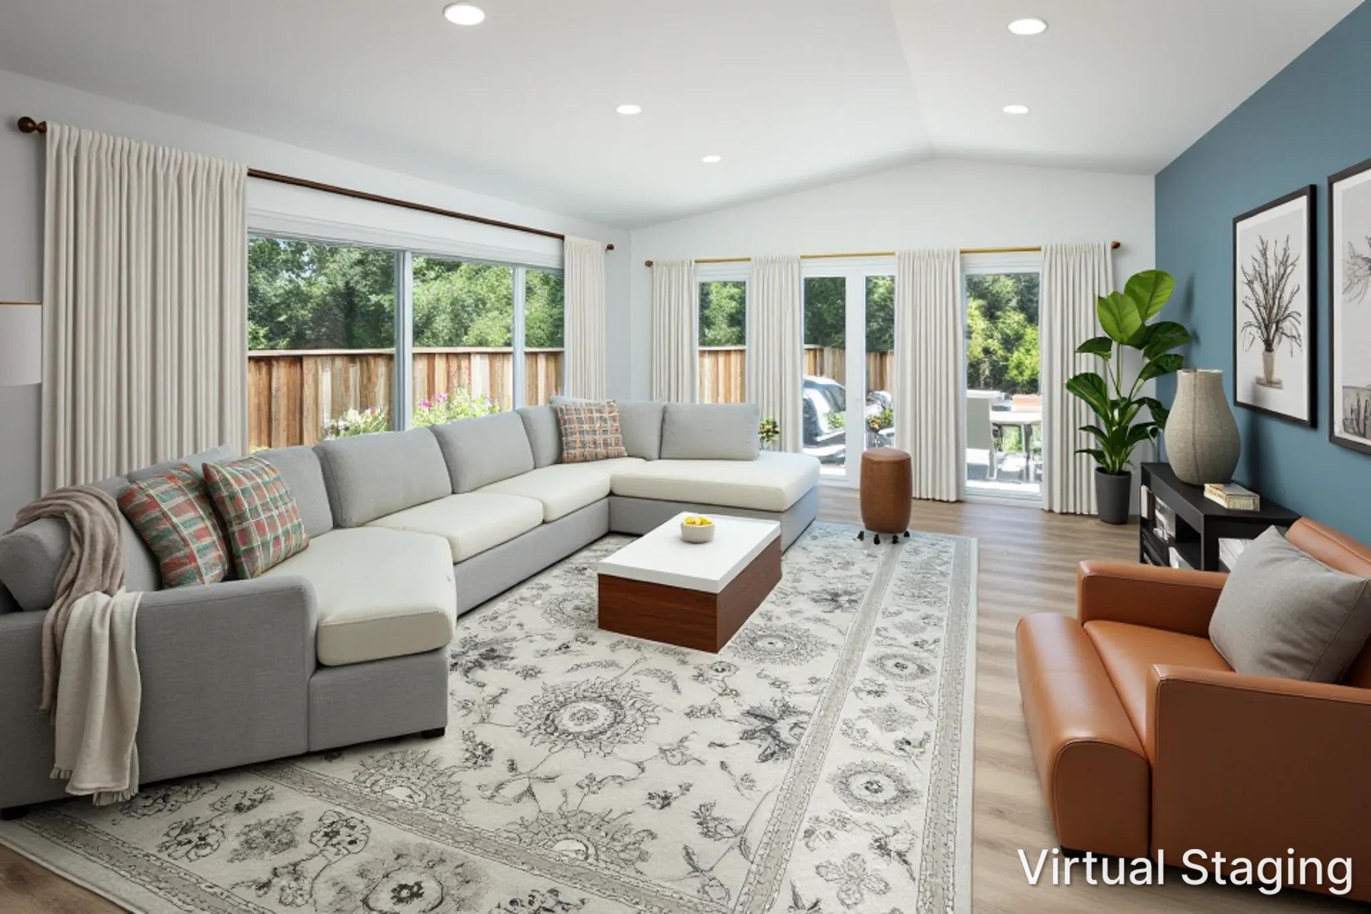
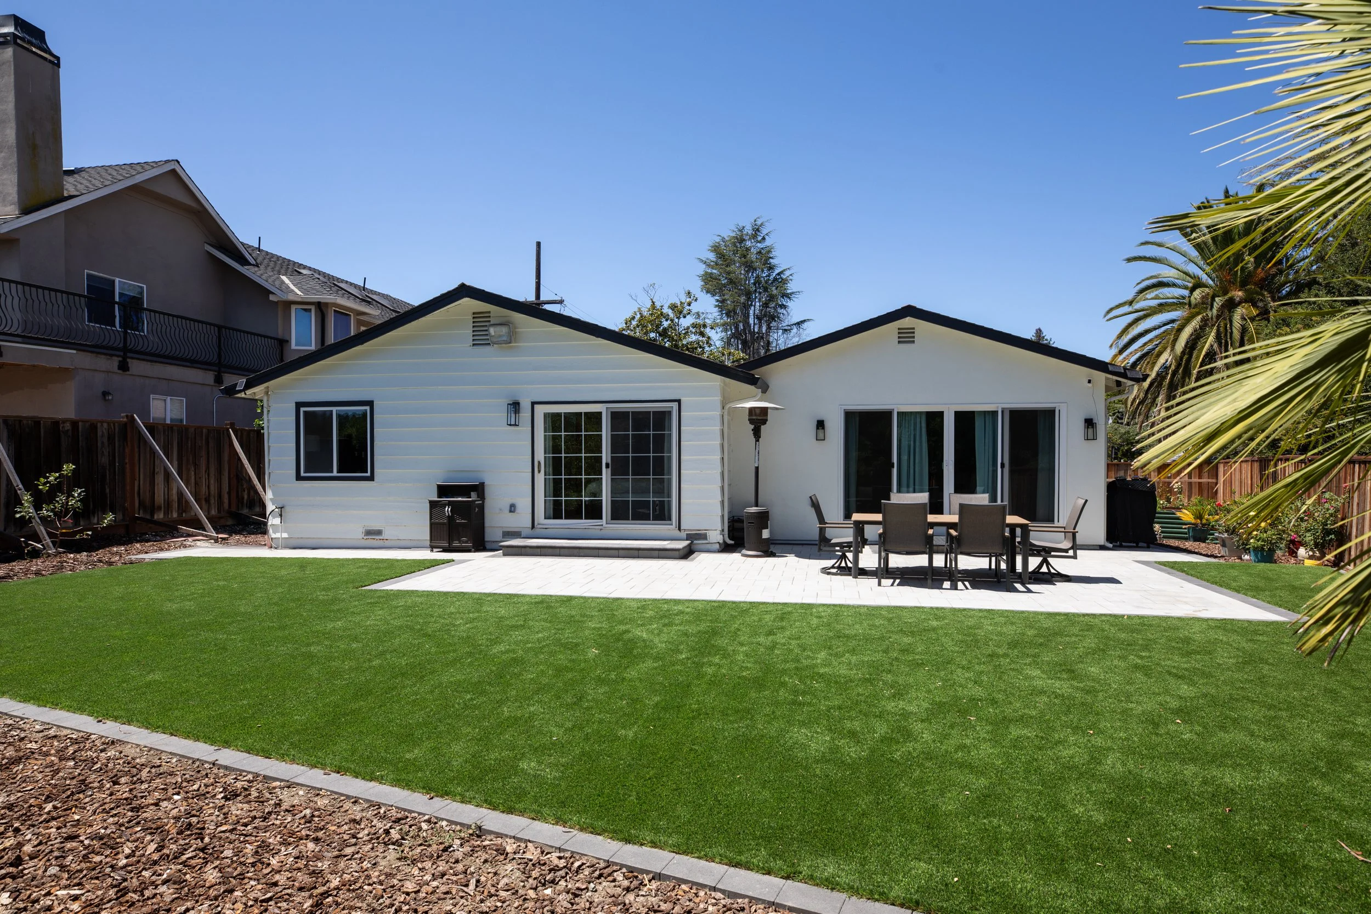
Spectacular family room with soaring vaulted ceilings, walls of windows, and expansive glass sliders that create a seamless connection to the backyard - perfect for both everyday living and entertaining.
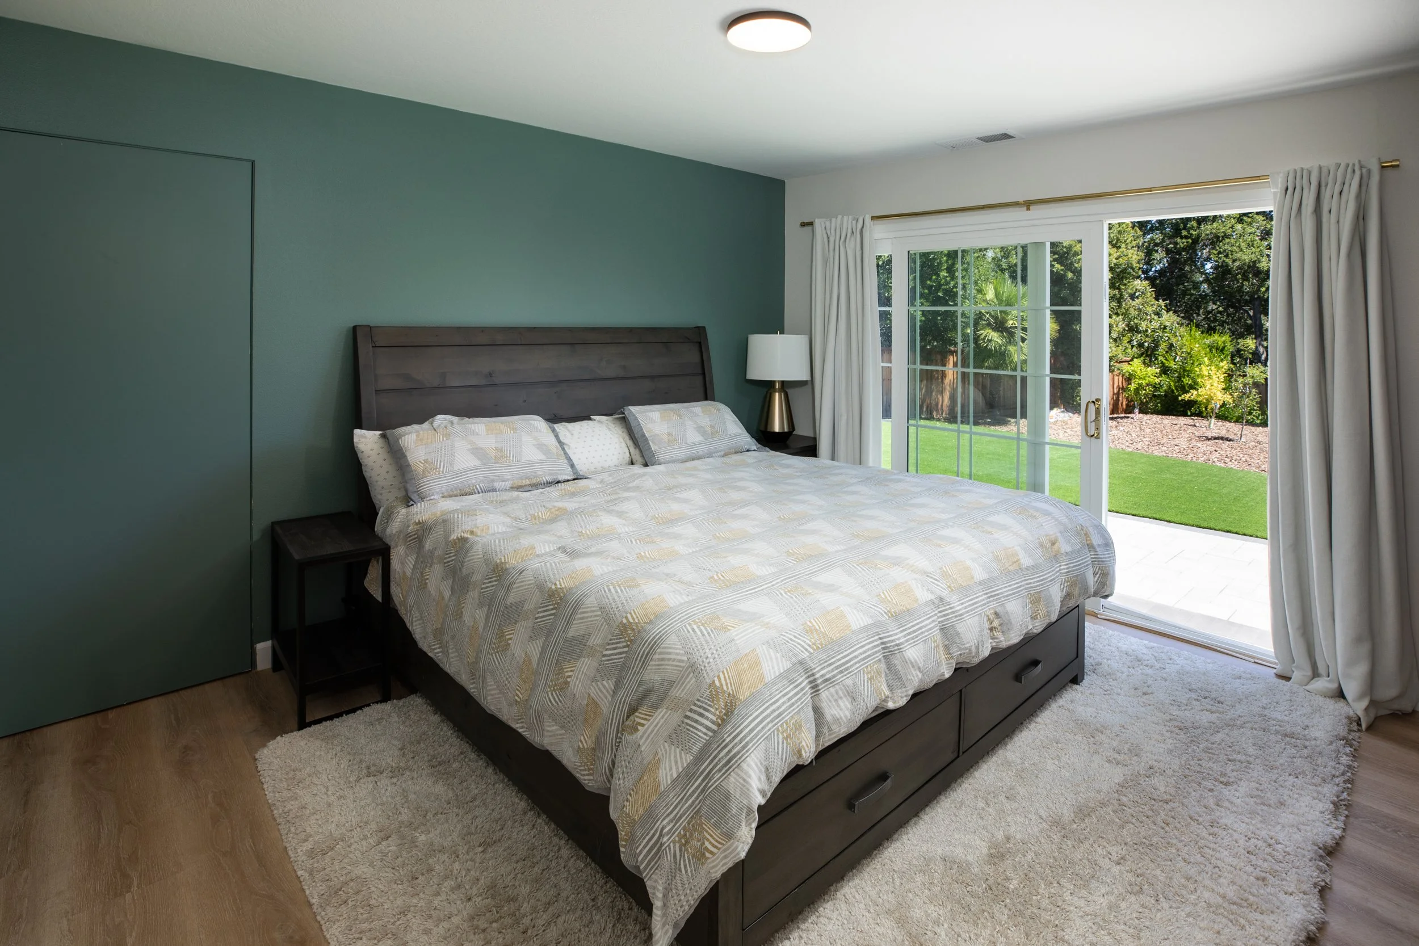
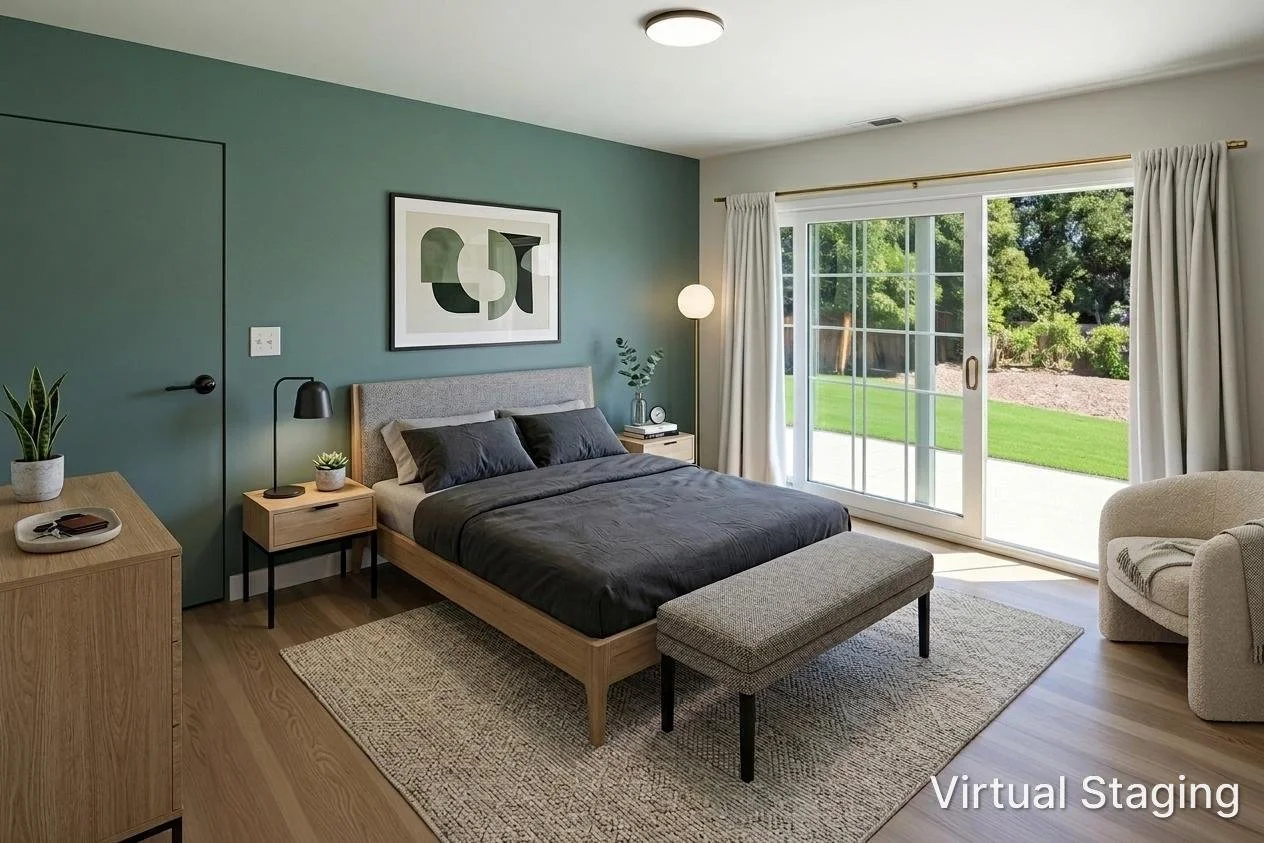
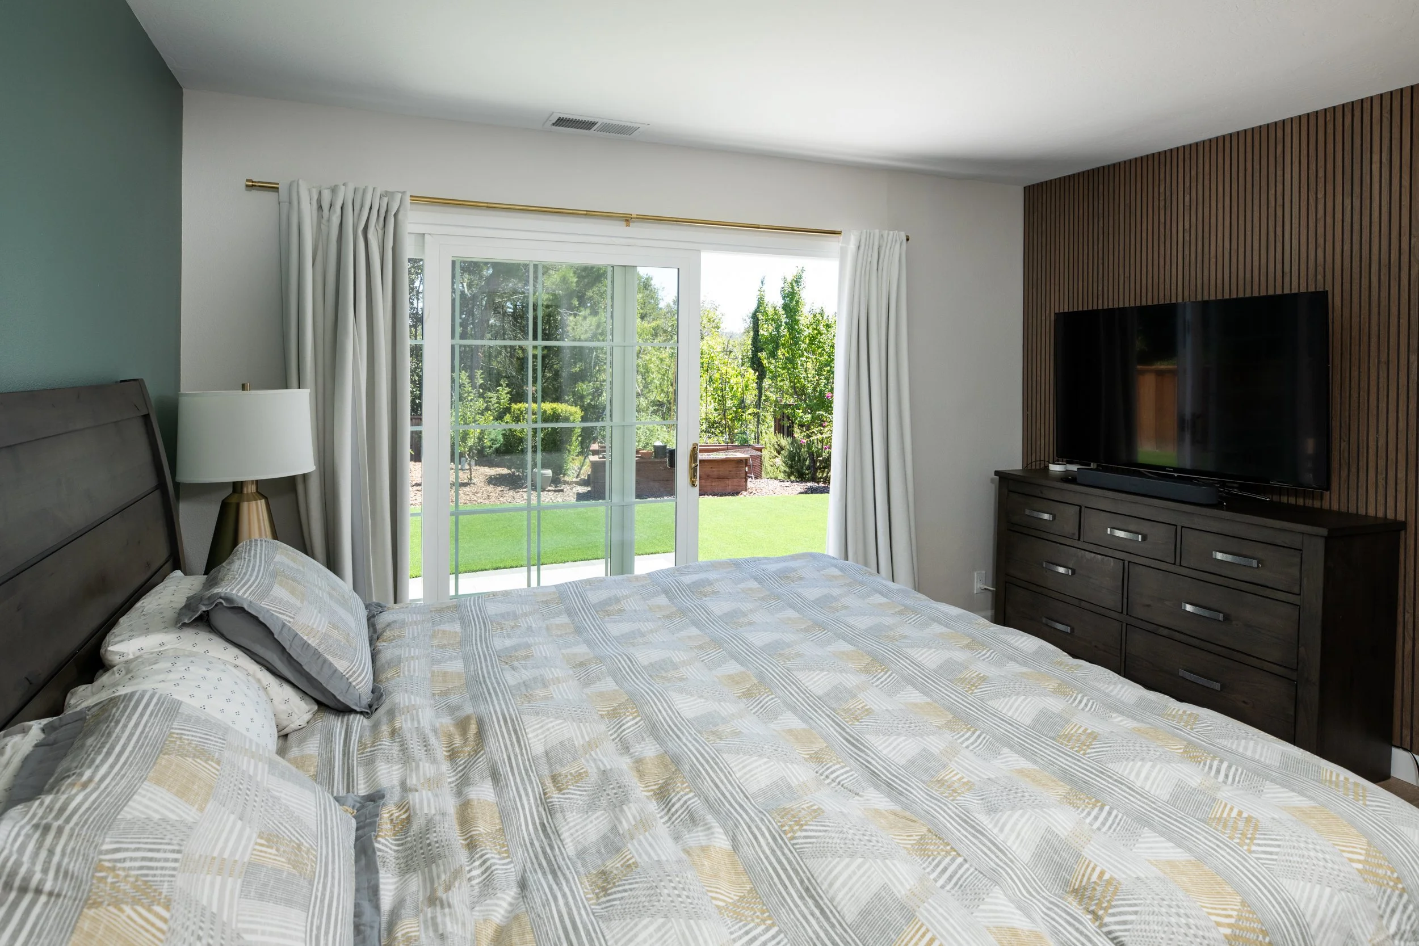
Luxurious primary suite featuring a concealed walk-in closet and glass slider opening directly to the backyard.
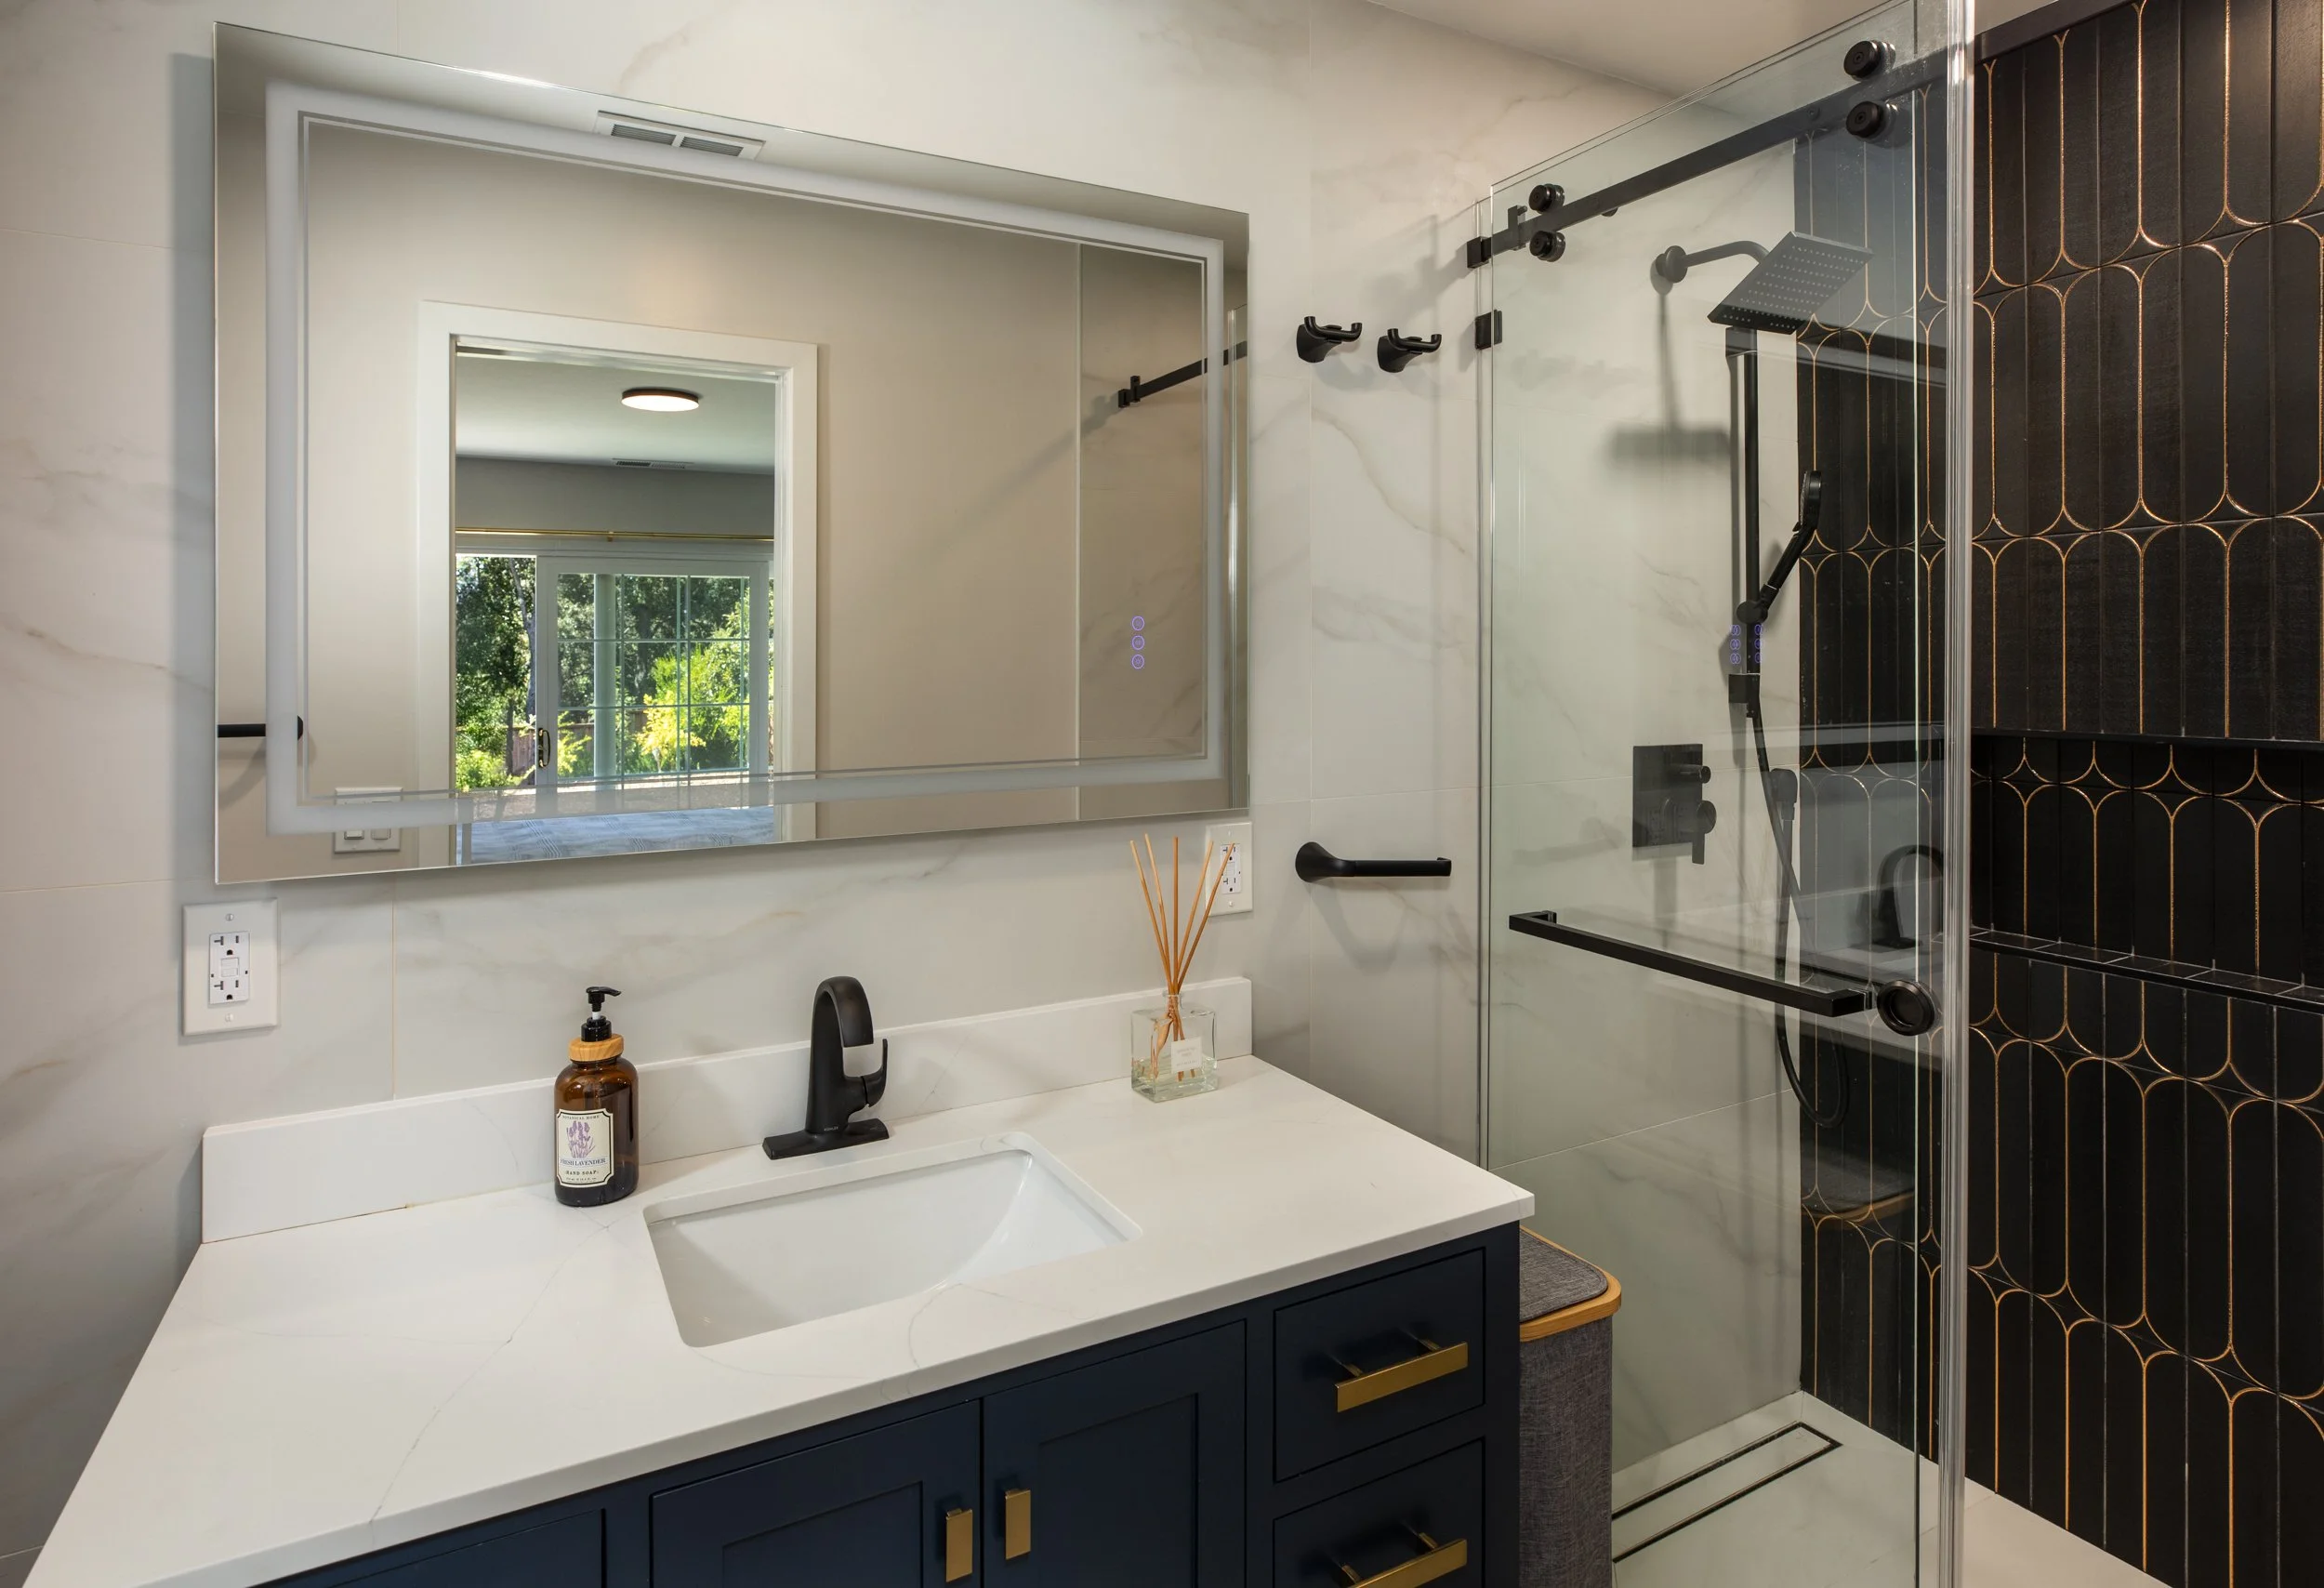
Spa-inspired primary bathroom showcasing designer tile flooring, an oversized walk-in shower with decorative tile accent wall, rainfall shower head, handheld sprayer, and frameless glass slider.
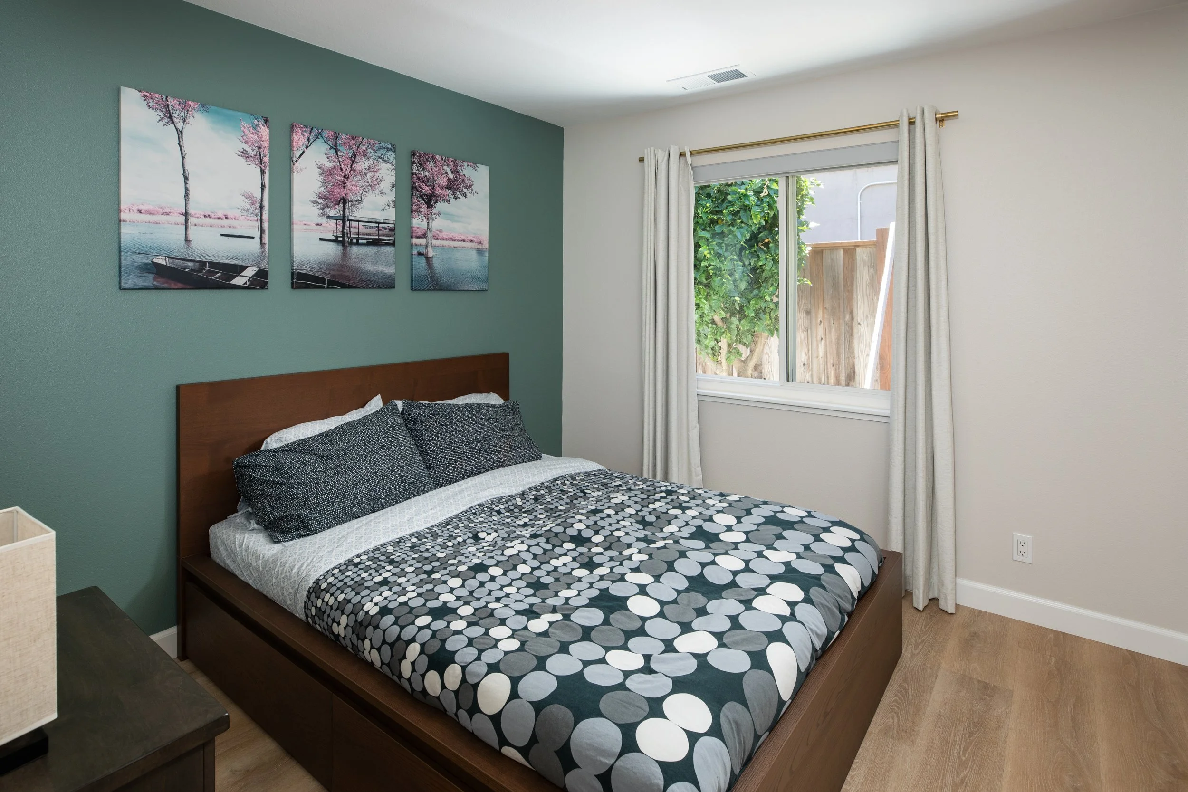
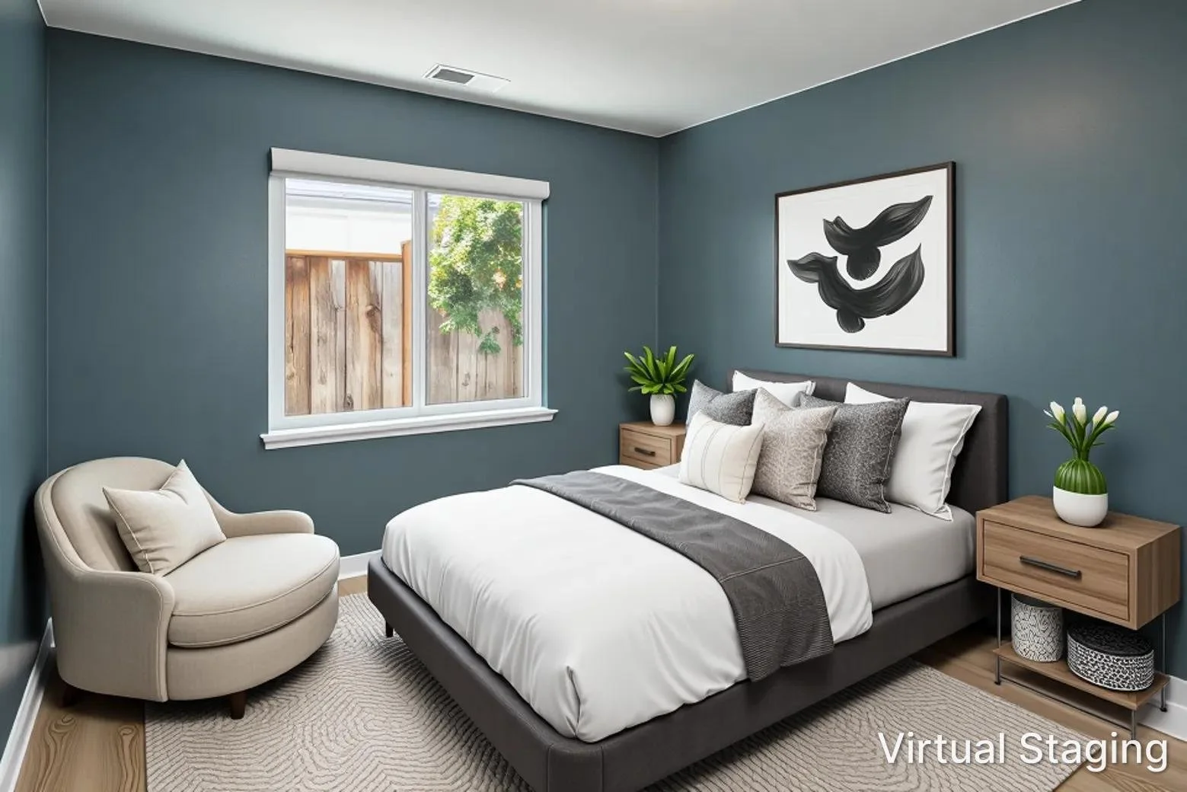
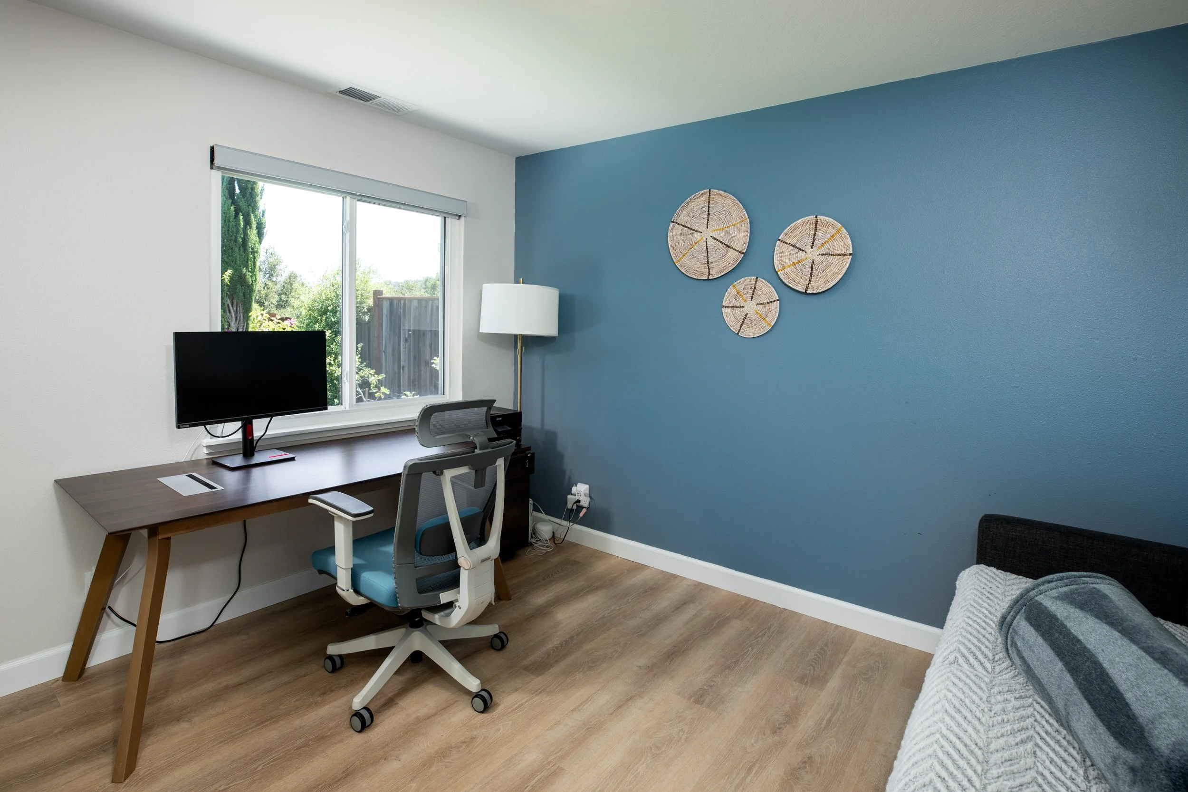
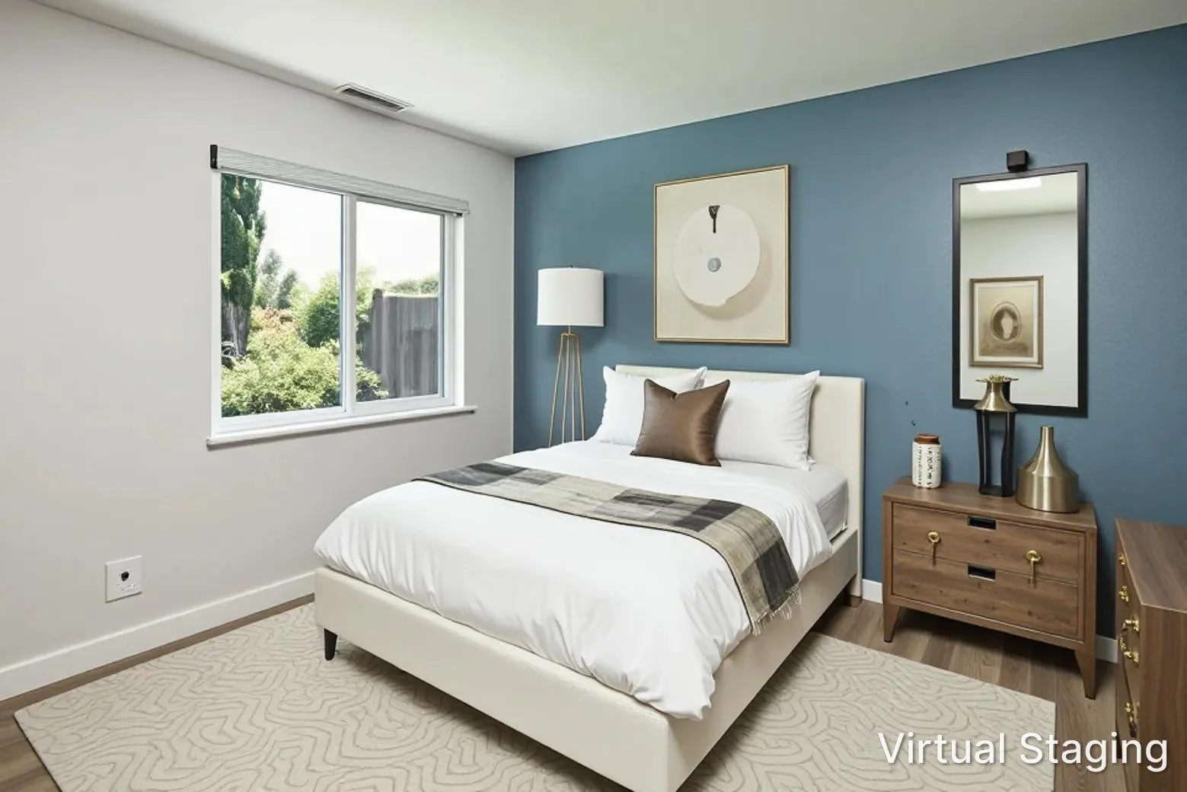
Two spacious secondary bedrooms, each with generous closet space.
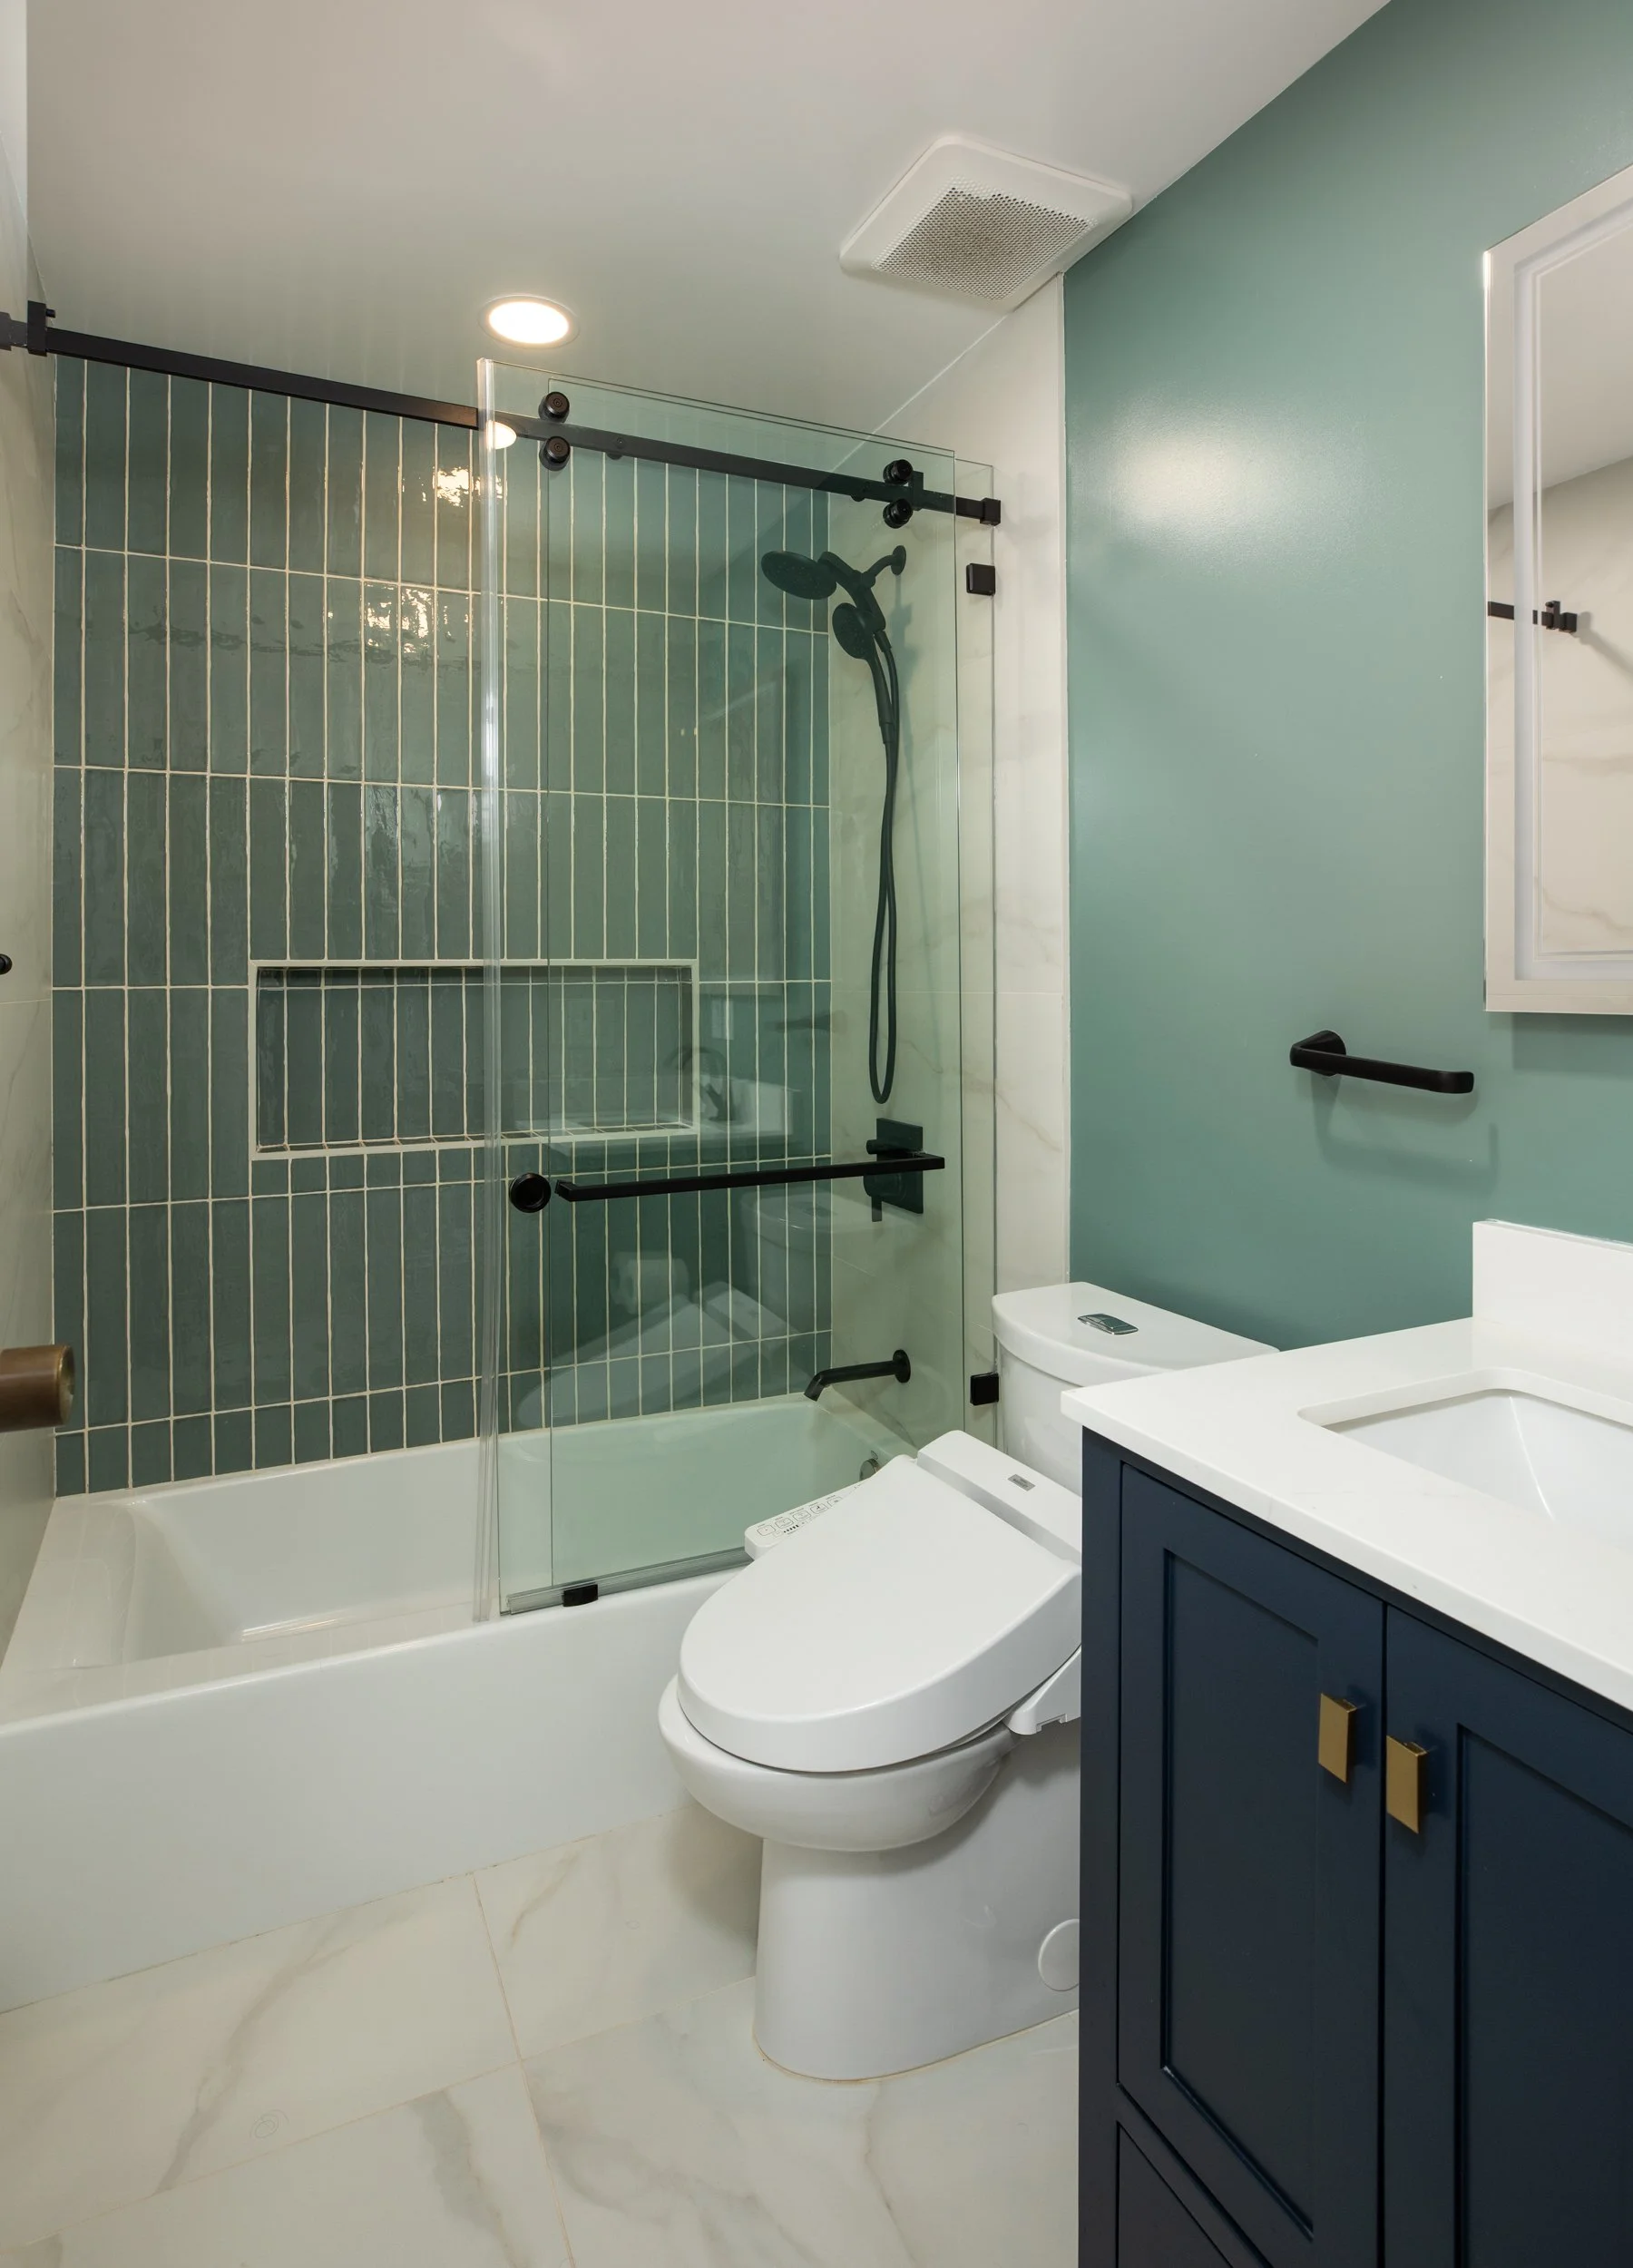
Beautifully updated hall bathroom featuring tile flooring, a shower-over-tub configuration, and a custom decorative shower niche.
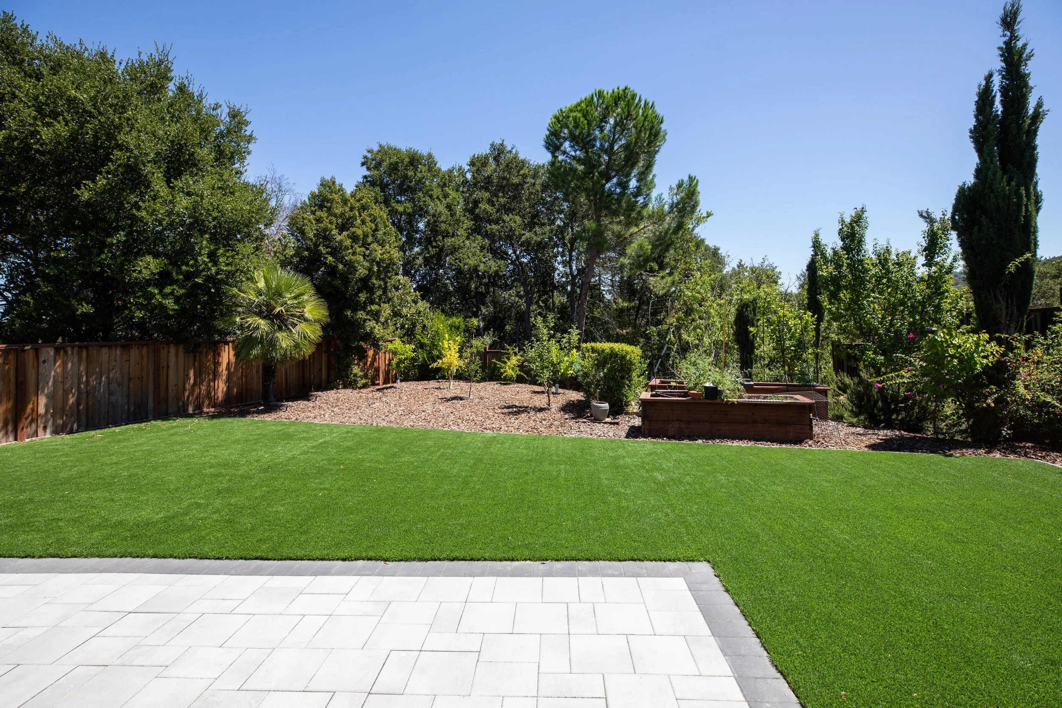
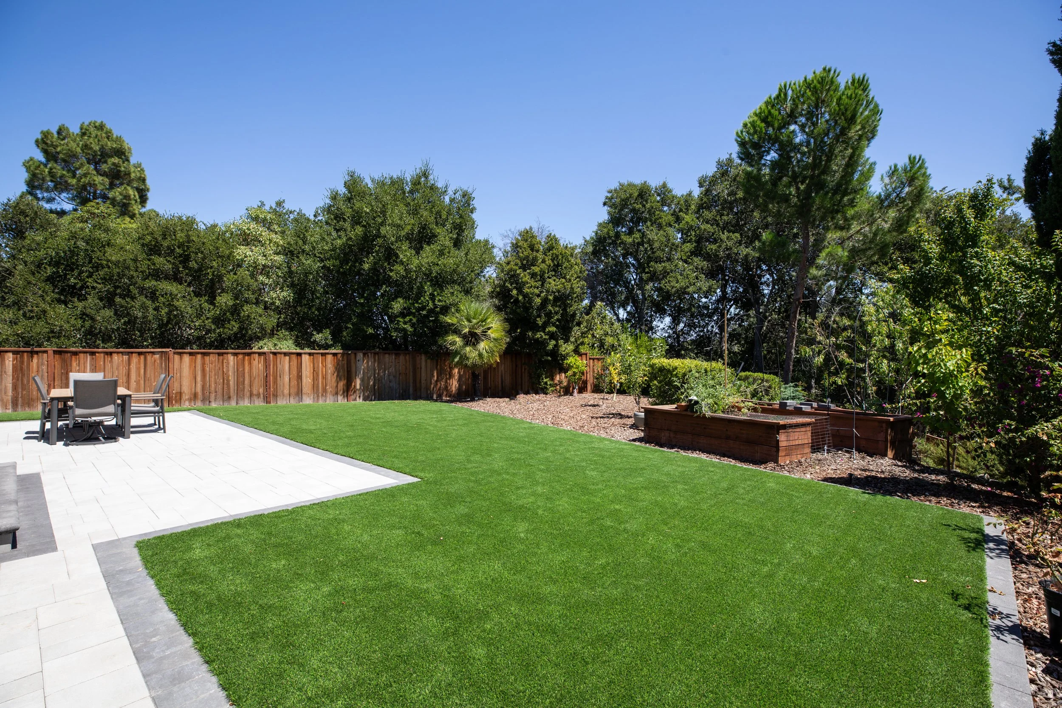
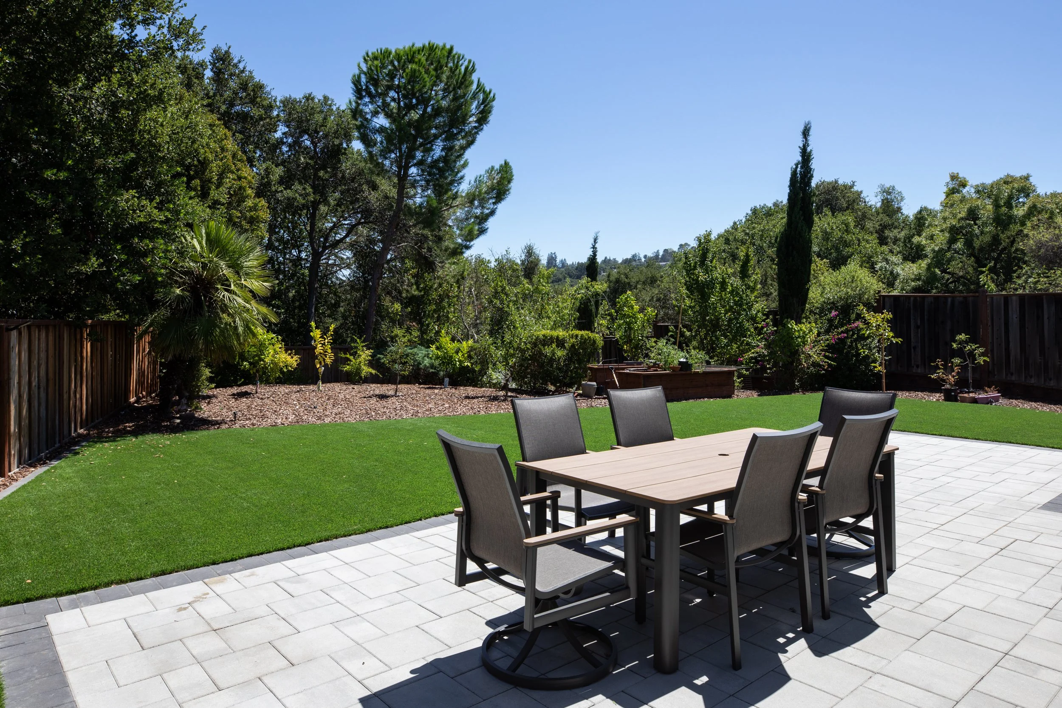
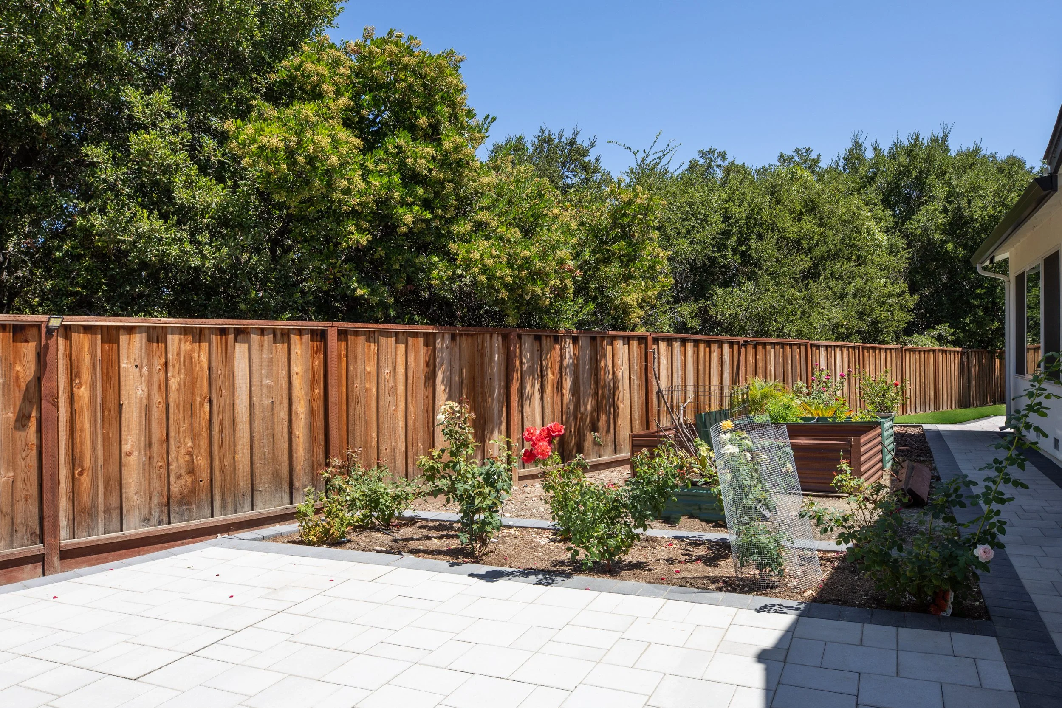
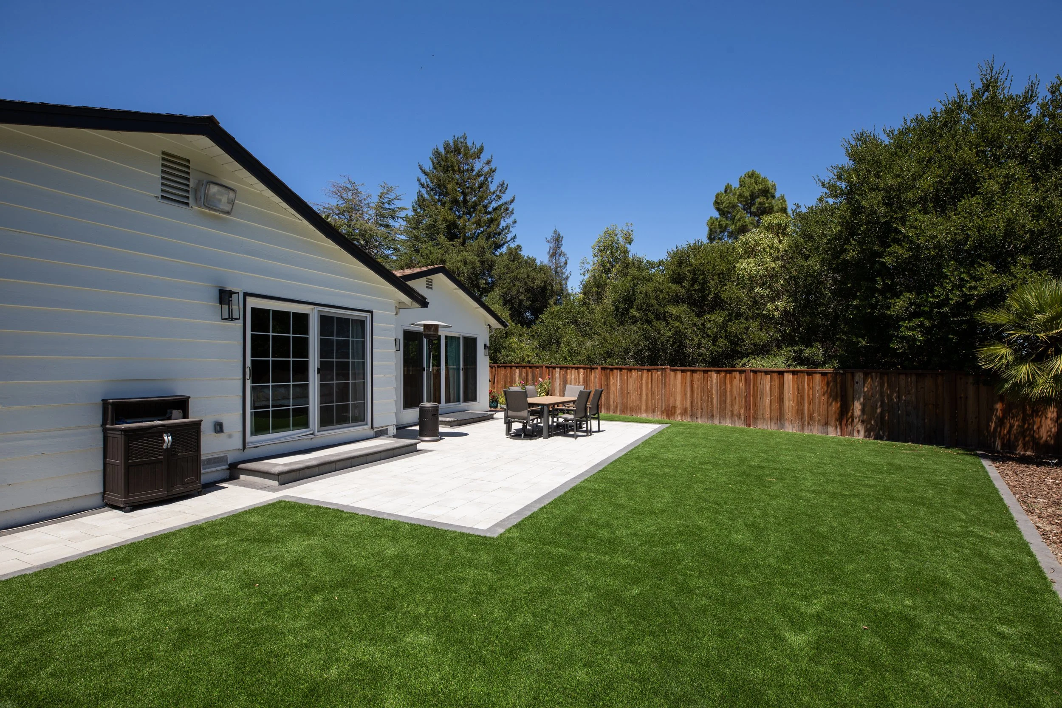
Private resort-style backyard designed for year-round enjoyment with an expansive custom paver patio, lush synthetic lawn, raised garden beds, and a remarkable collection of more than 10 fruit trees, 10 rose bushes, and mature low-maintenance landscaping.
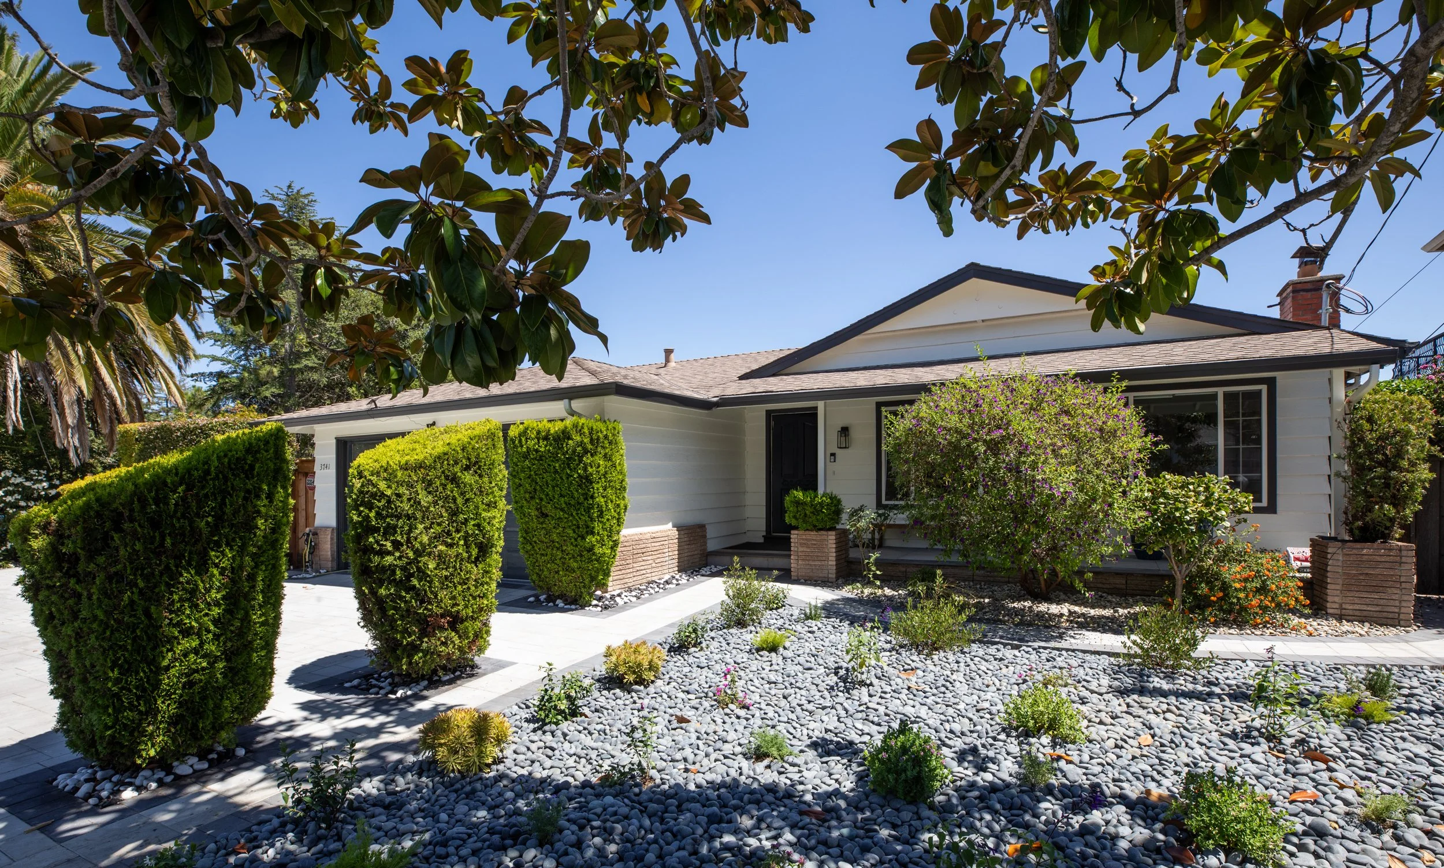
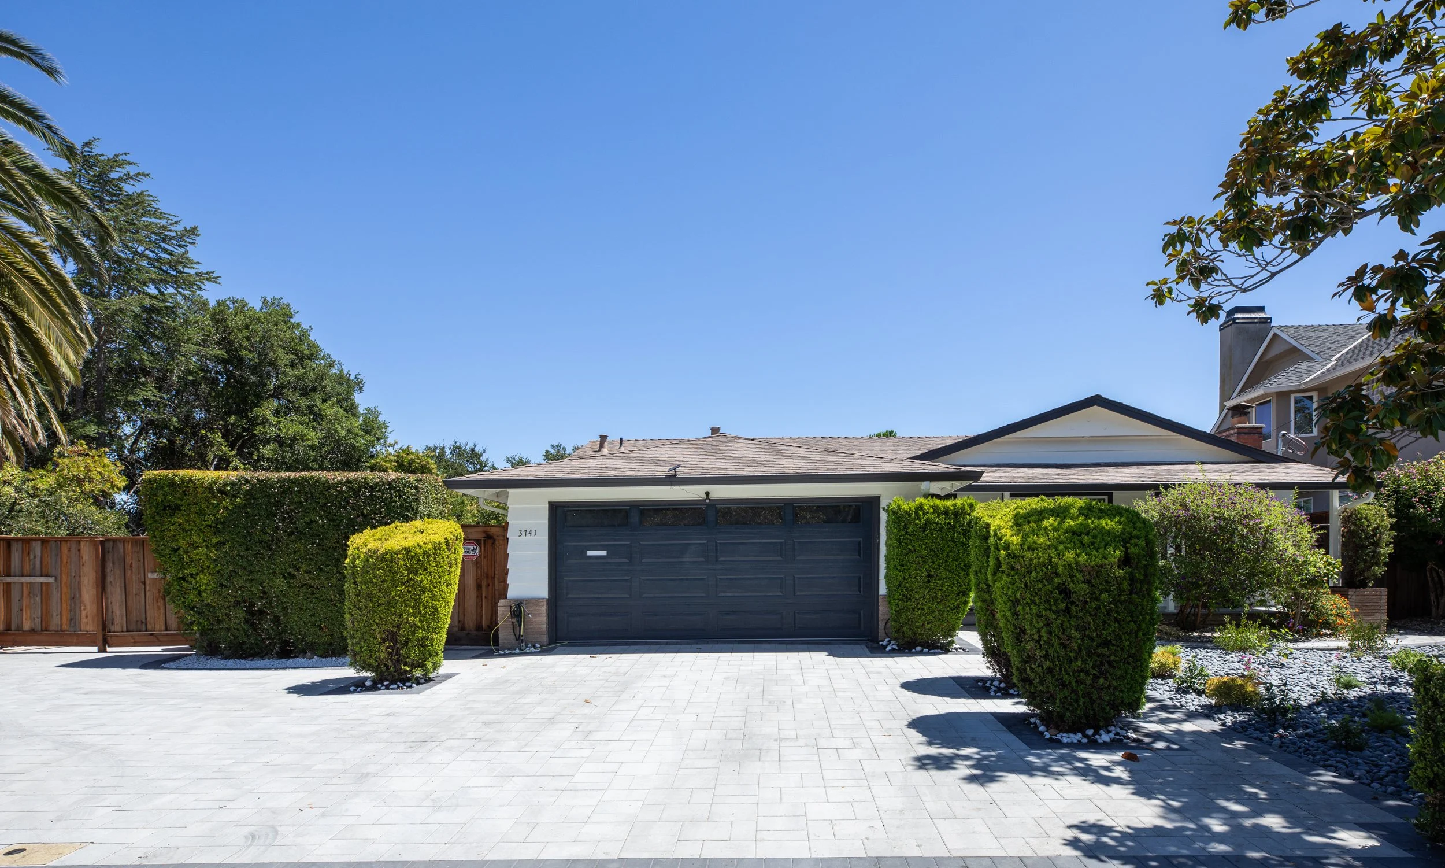
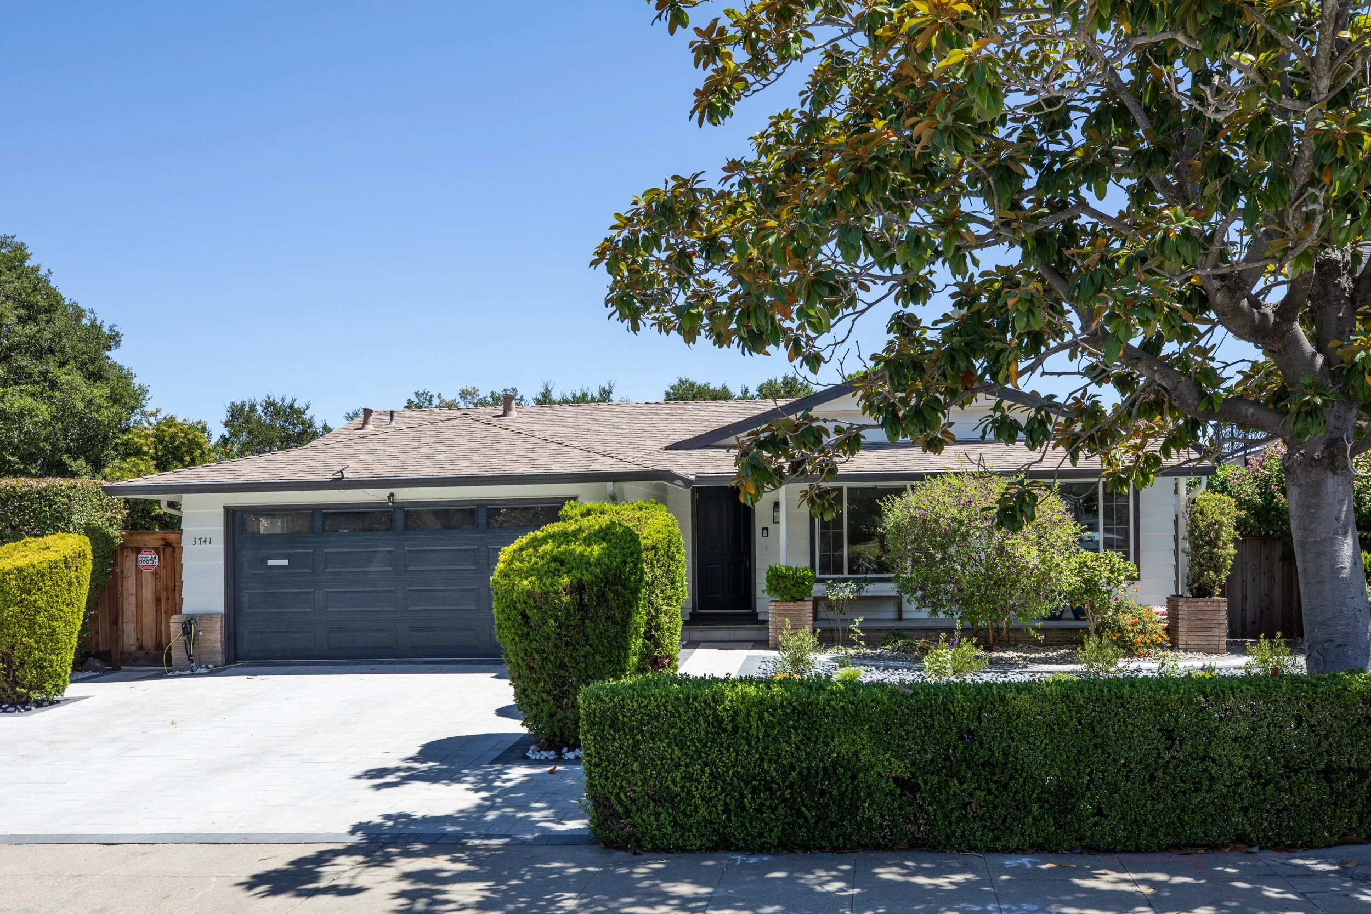
Professionally landscaped front yard offering exceptional curb appeal with a paver driveway, additional off-street parking, low-maintenance landscaping, and a welcoming covered front porch.
Expansive side yard providing outstanding flexibility for a potential ADU (buyer to verify), RV or boat parking, additional storage, and a storage shed.
Attached two-car garage featuring premium non-toxic epoxy flooring, finished walls, stackable washer and dryer, and a Tesla charging station.
Extensive recent upgrades include new electrical, new plumbing, recessed LED lighting, a high-efficiency heat pump with new air handler, and dual-pane windows throughout.
Located within the highly regarded Roy Cloud K–8 School boundary (buyer to verify).
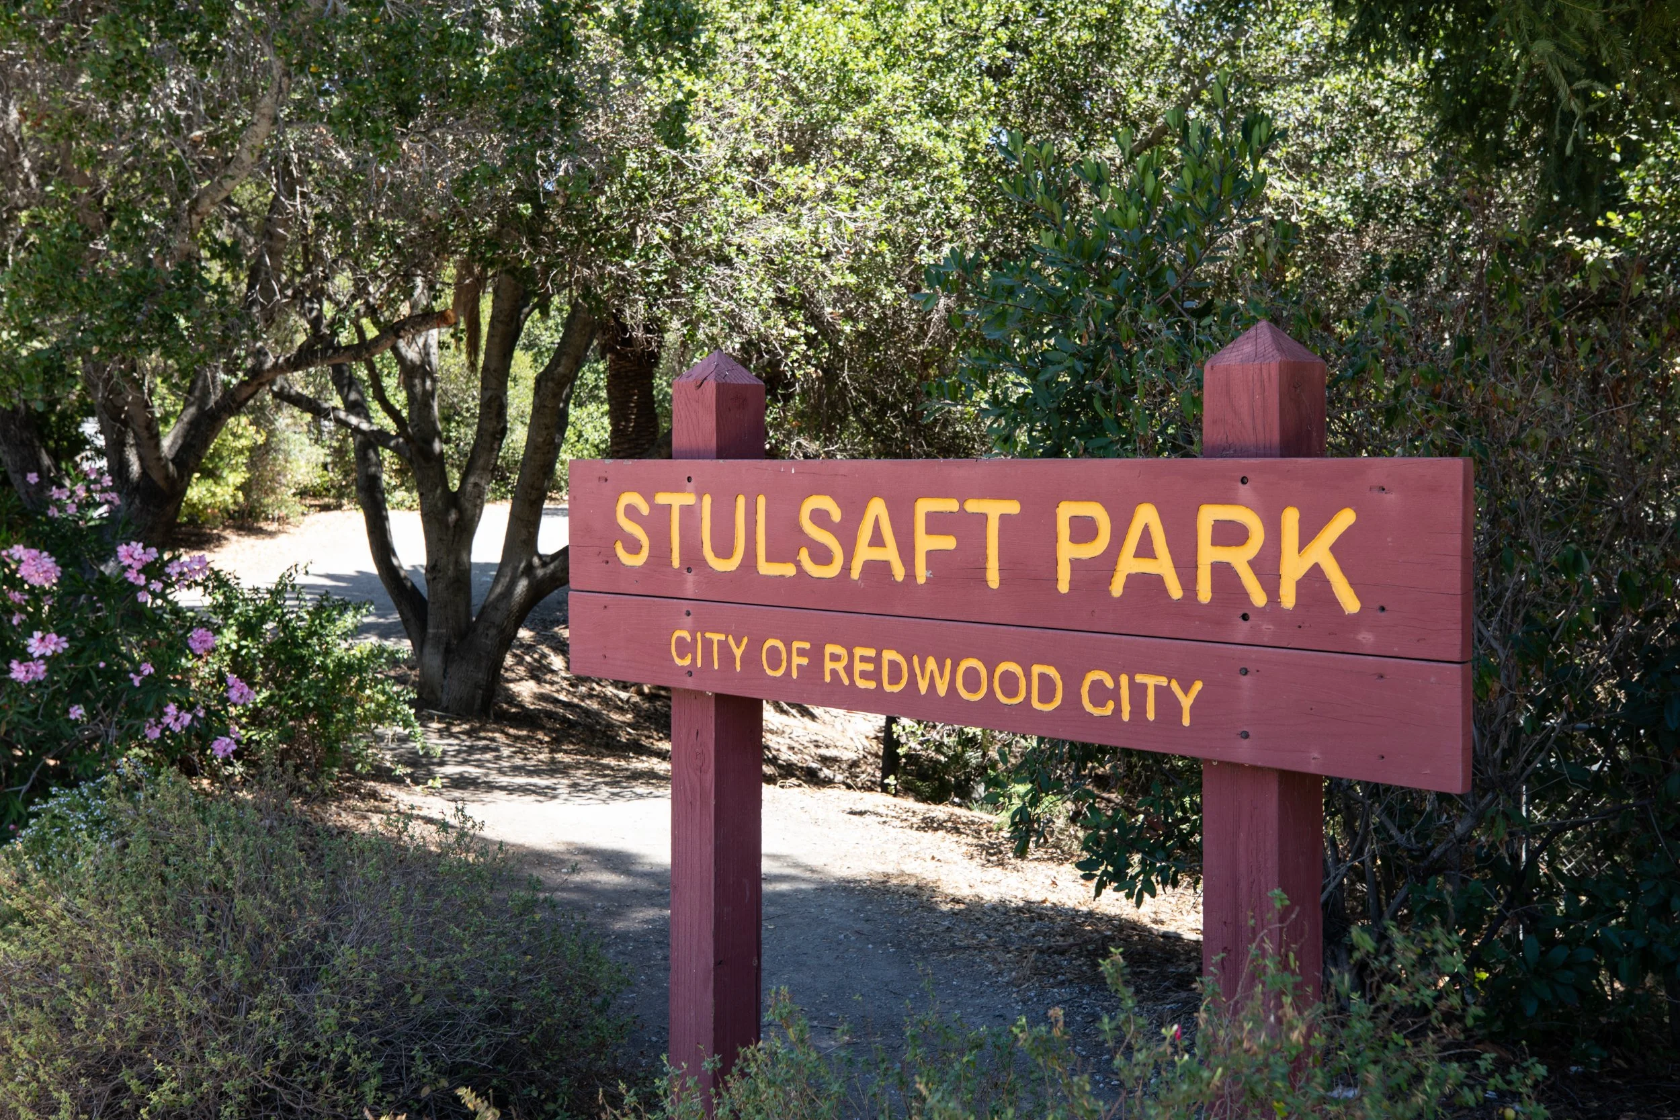
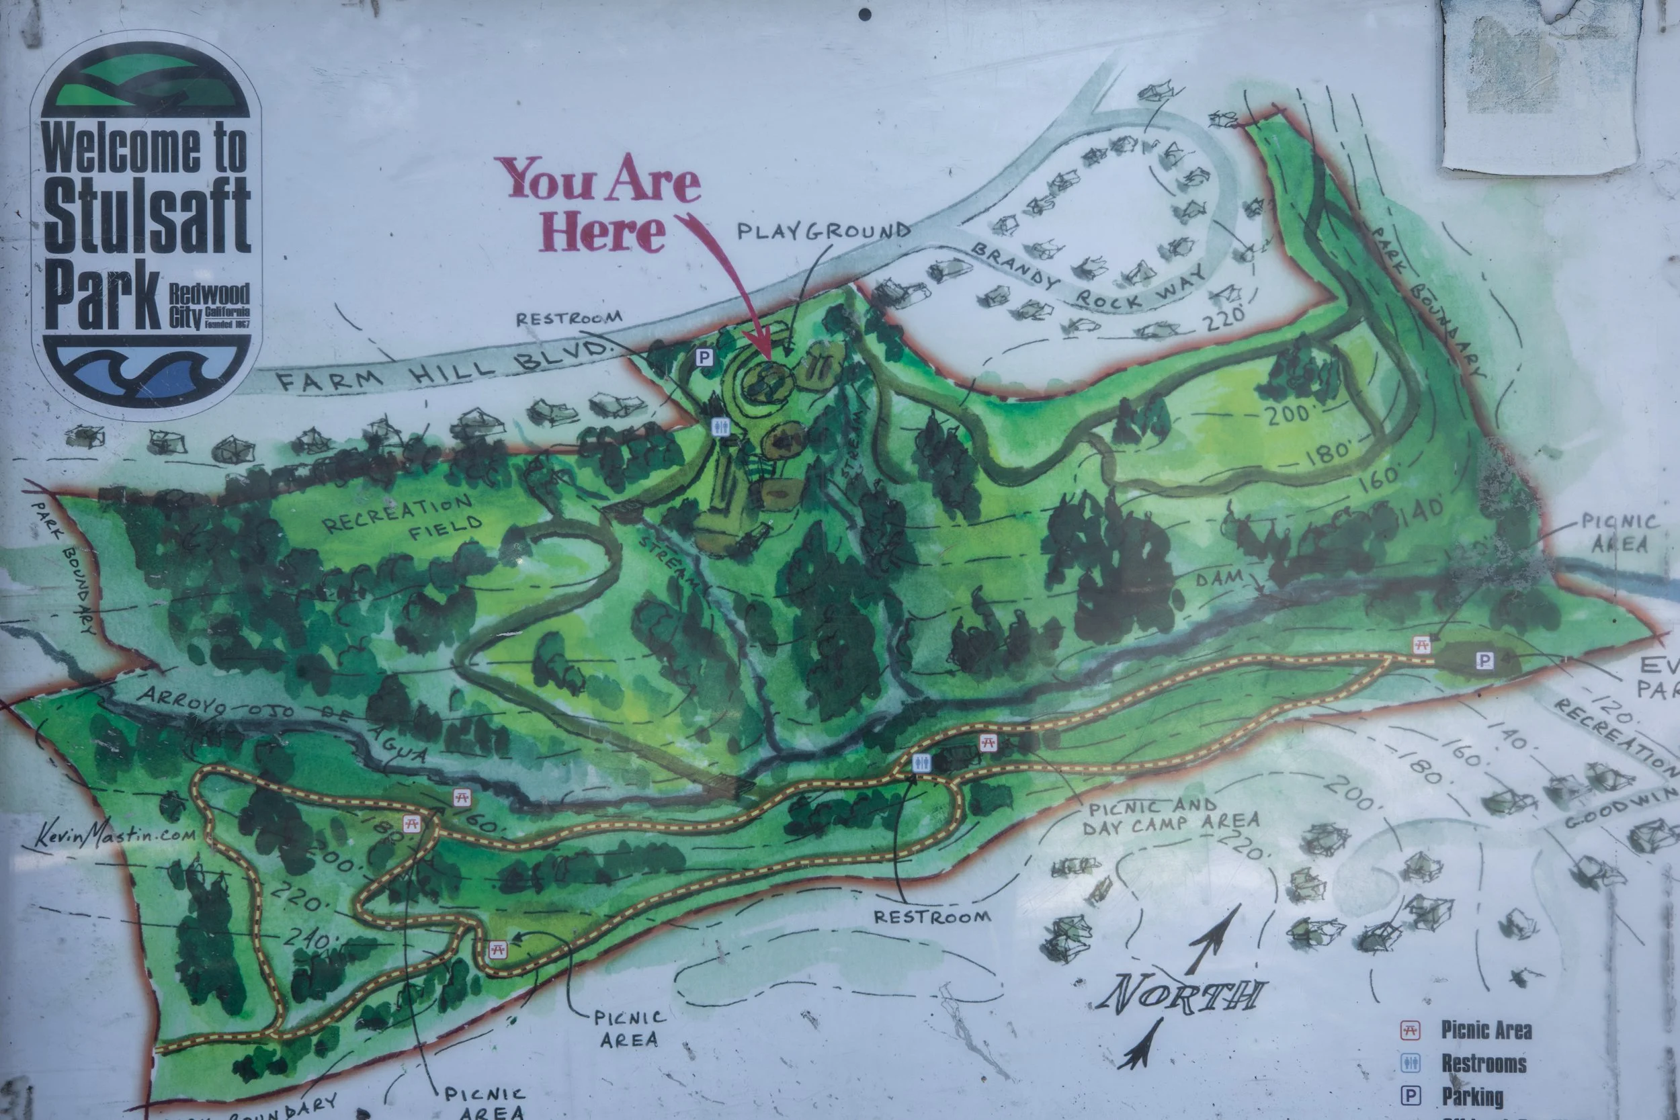
Ideally situated just minutes from vibrant downtown Redwood City shopping and dining, Canada College Athletic Center, Stulsaft Park and scenic hiking trails, with convenient access to Highway 280 for an easy Silicon Valley commute.
Offered at $2,900,000
Gallery


Floor Plan
Redwood City
California